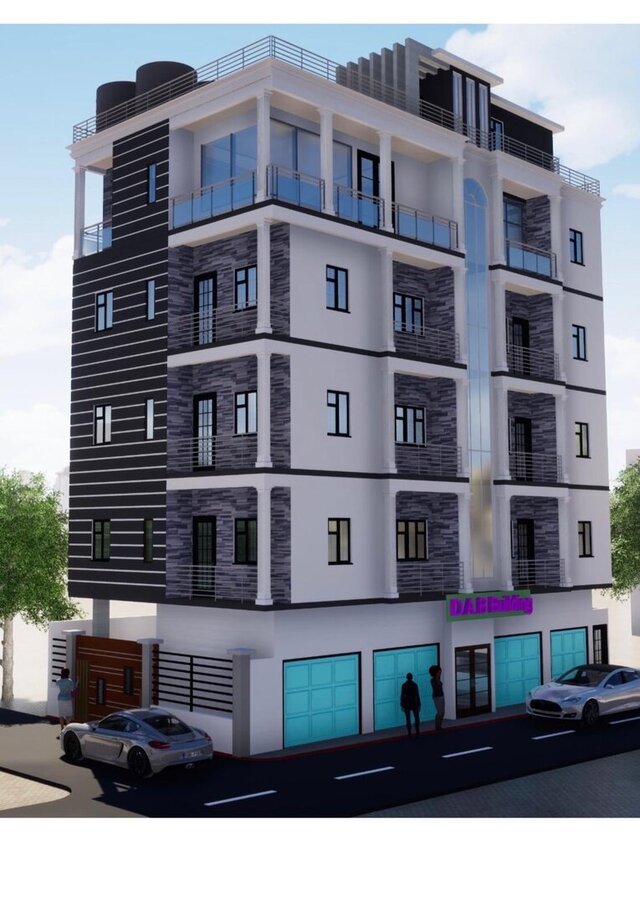
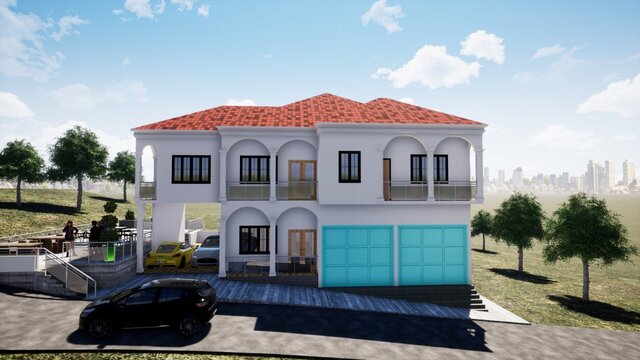
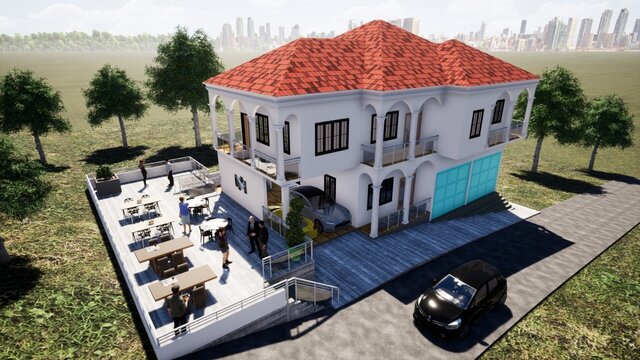
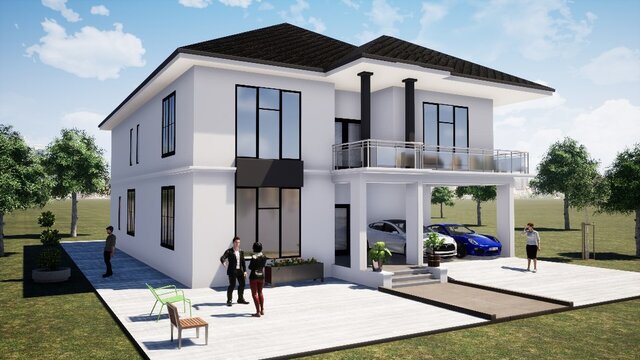


Residential building
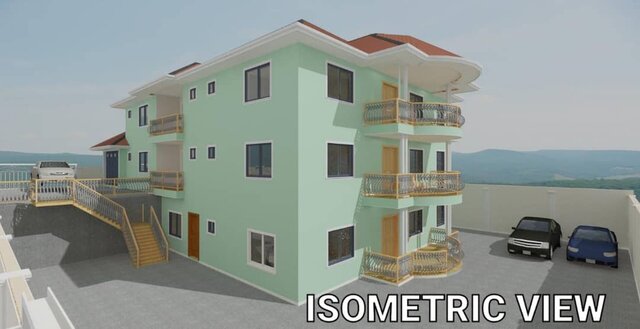
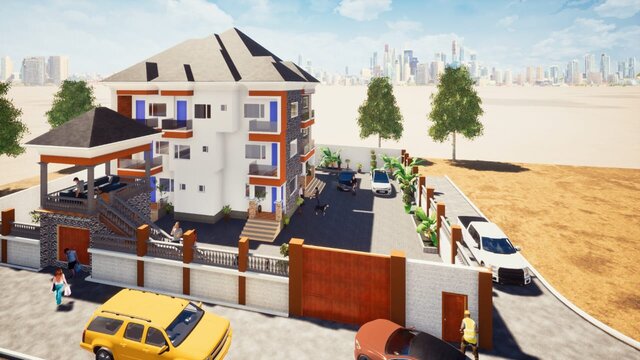
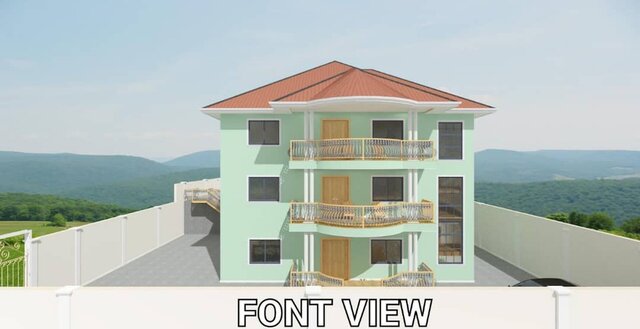
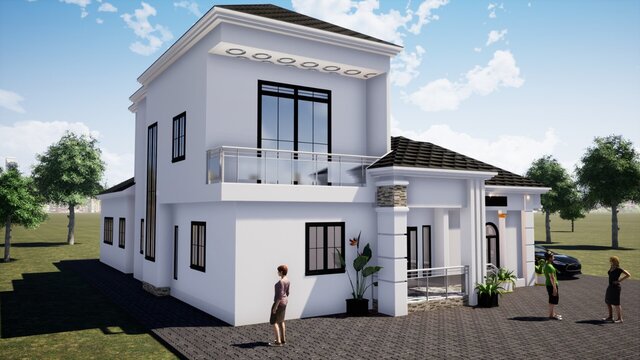
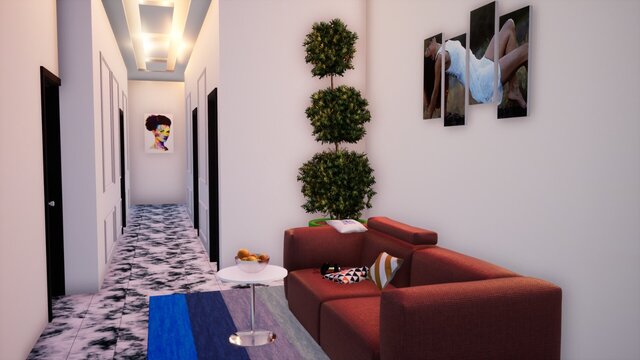
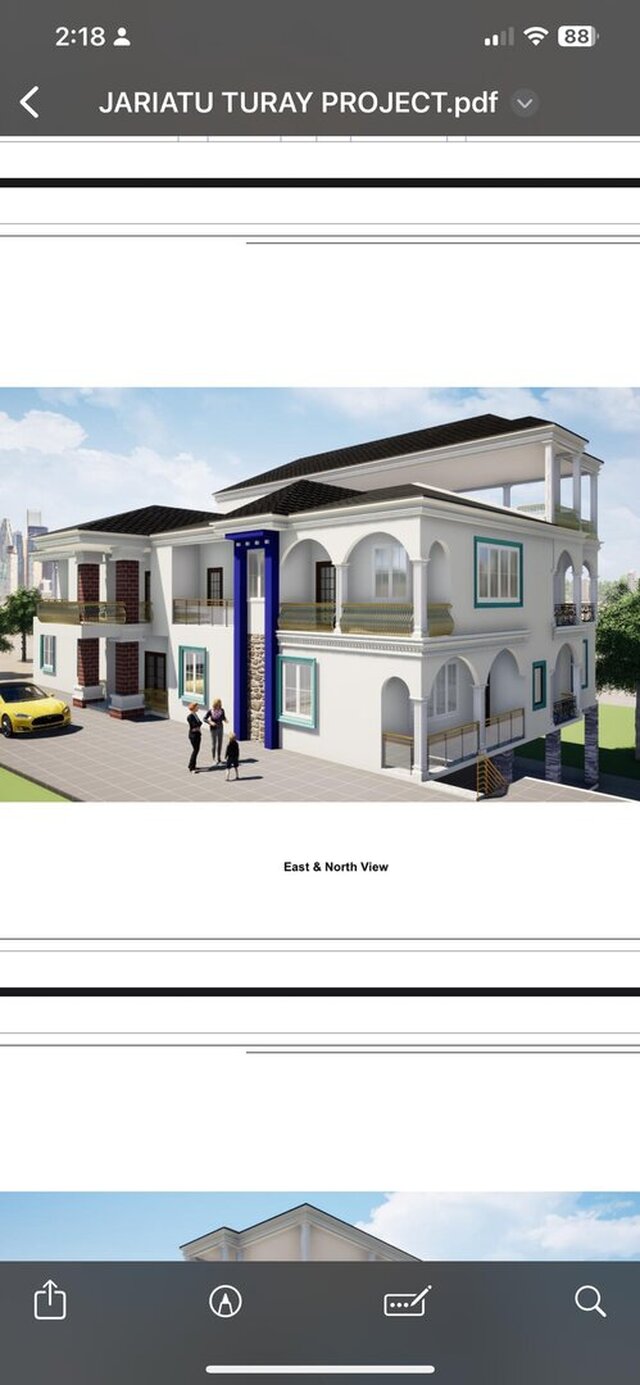
Modern residential building designed using AutoCAD and 3D visualization software. The project includes architectural planning, floor layouts, elevations, and realistic exterior rendering. Designed with functionality, aesthetics, and structural efficiency in mind. Suitable for residential development and construction purposes