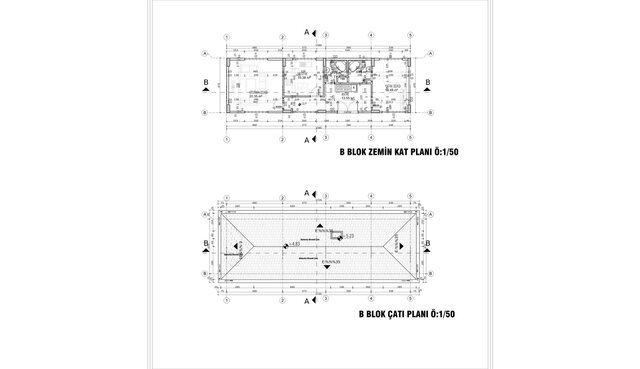
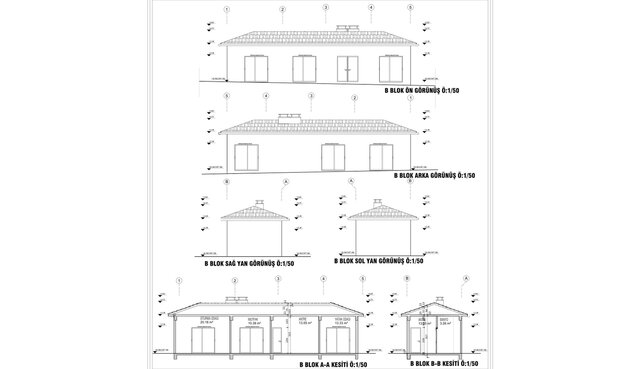


Residential Blocks | Architectural CAD Set

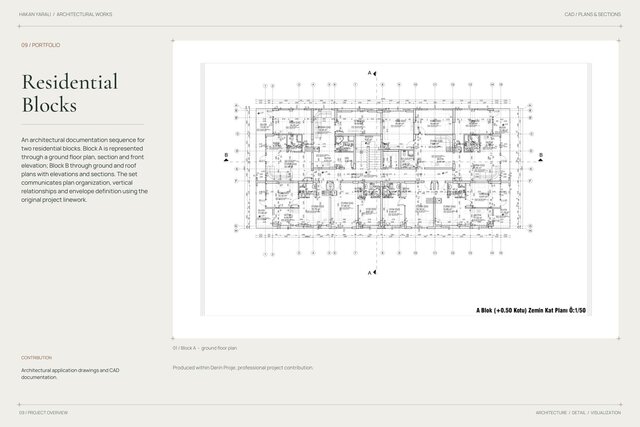
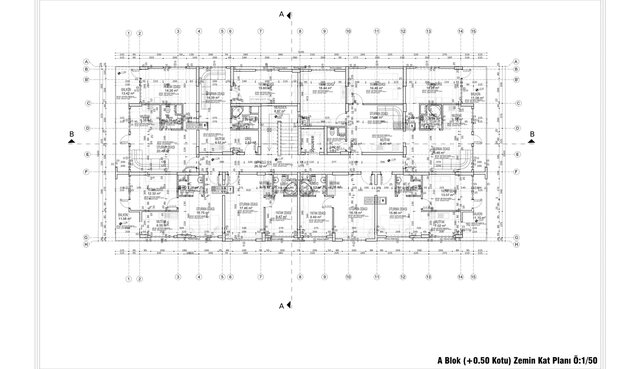
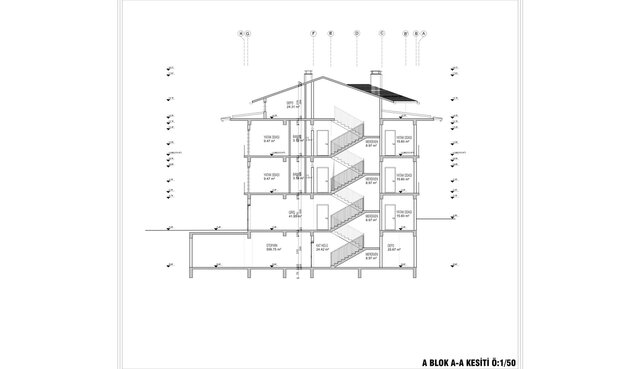
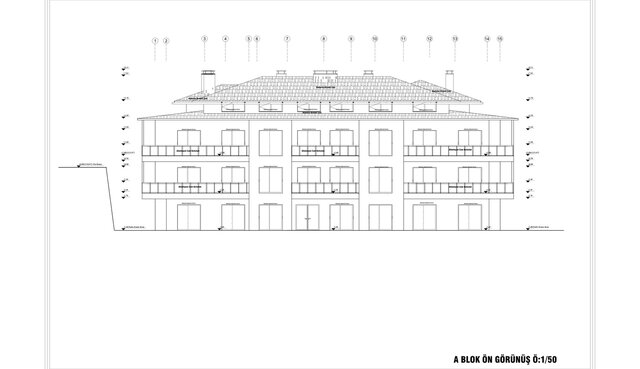
An architectural documentation sequence for two residential blocks. Block A is represented through a ground floor plan, section and front elevation; Block B through ground and roof plans with elevations and sections. The set communicates plan organization, vertical relationships and envelope definition using the original project linework.