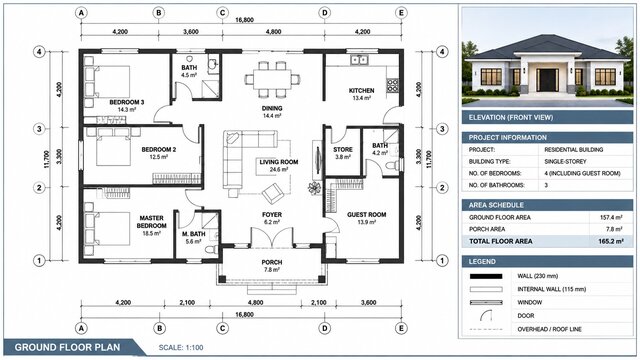

Residential Architectural Design & 2D Floor Plans

A residential architectural concept study exploring functional house layouts, room arrangements, and clear 2D floor plan presentations.
The project focuses on the relationship between bedrooms, living areas, kitchen spaces, bathrooms, entrances, and circulation routes. The presentation illustrates architectural drafting conventions, including room labels, wall layouts, openings, and dimensional annotations.
This type of work is relevant to homeowners, residential designers, and property developers who need architectural floor plans, house layout concepts, and organized building design presentations.
**Project focus:** Residential architectural design, 2D floor planning, space planning, house design, and CAD-style architectural presentation.