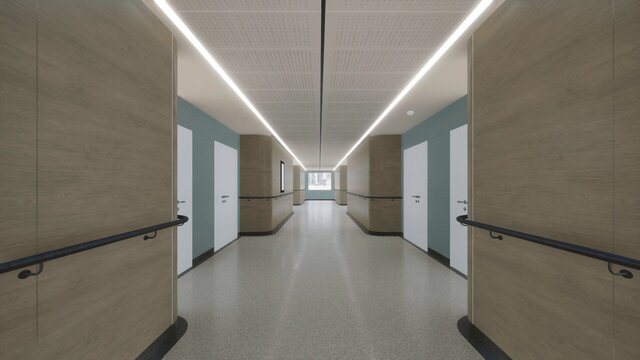
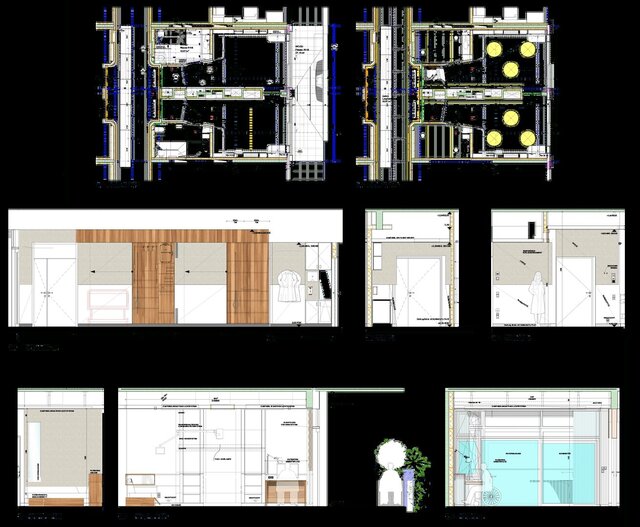
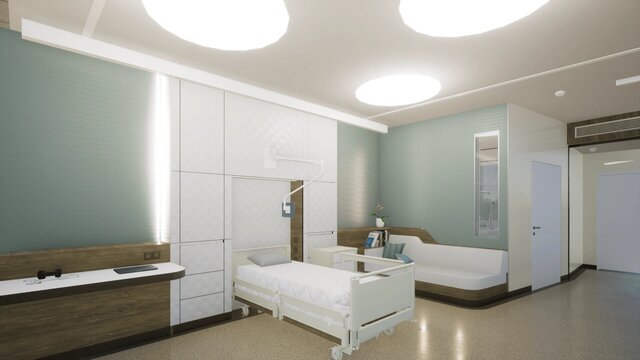
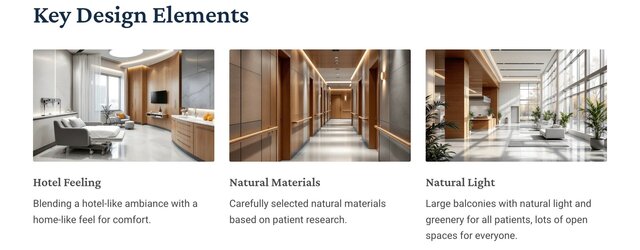
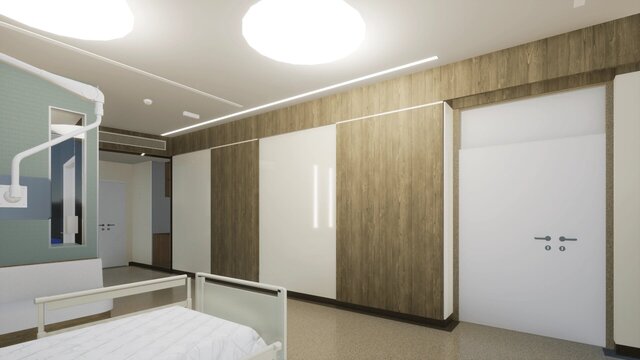


Rehabilitation center/Interactive smart patient room

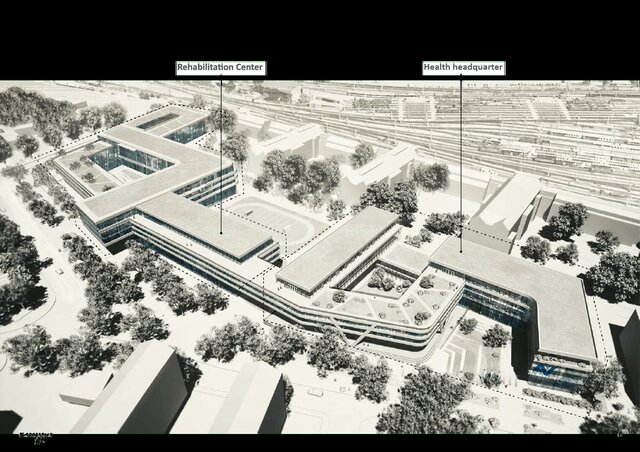
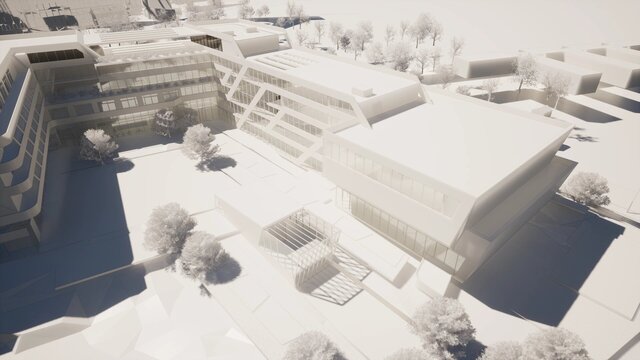
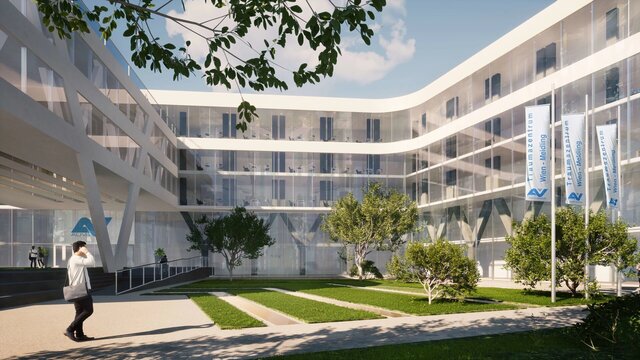
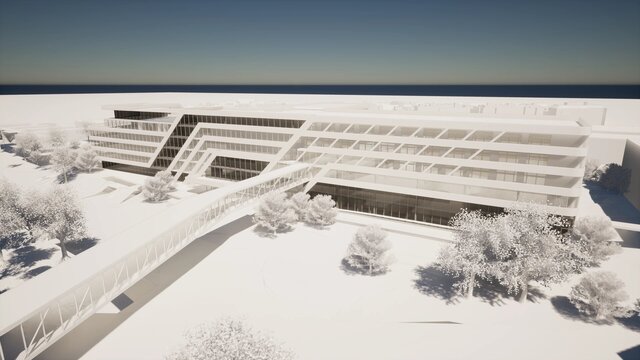
The proposal consists of two parts with two different purposes and functions. The first is to plan the main health headquarters of the General Accident Insurance Company (AUVA), to link the administrative offices with the main general accident hospital and the other proposed section, which is the new trauma and rehabilitation center.
The main headquarter contains administrative offices with an area of 15,000 square meters, with the possibility of merging with the administrative part of the rehabilitation center.
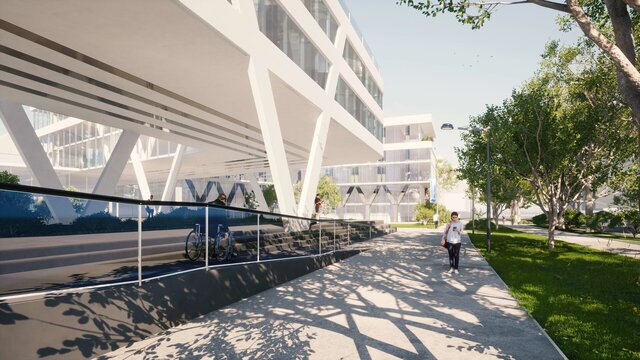
My task is to develop a proposal for the city to obtain approval to attach the selected area to the site of the rehabilitation center as a headquarter due to the necessity of using land in the area and the space program for the development of a major area health sector at the site. The concept consists of creating green roofs, terraces, and shaded areas with maximum land use through the implementation of the site’s space program and zoning functions.
Published