

Rebar Detailing: Beam Elevation & Column Sections with Bar Shapes

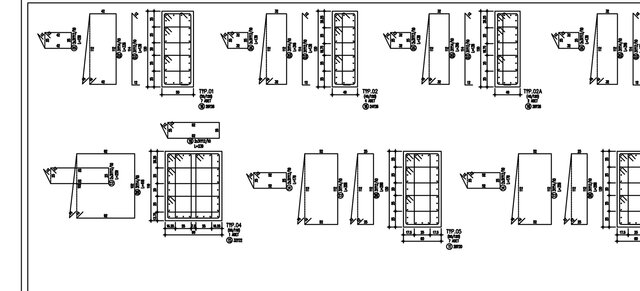
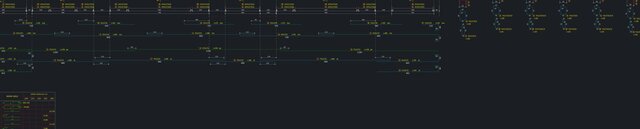
Two sheets from my reinforcement shop drawings. 1) Continuous RC beam line: top, bottom and additional bars with bar marks, numbers, diameters and lengths, stirrup shapes with spacing, and a bar shape / length table by diameter. 2) Sections for several column types: longitudinal bars, ties and cross-ties with dimensions and spacing, every bar shape drawn separately with its mark, diameter and cut length, ready for the fabrication yard. Samples from my own work; project details removed.
Published