

Rear Deck Design & Construction Drawings – AutoCAD

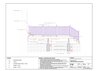
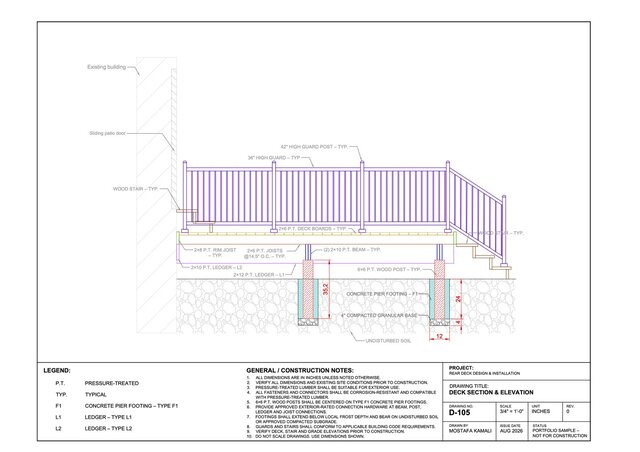
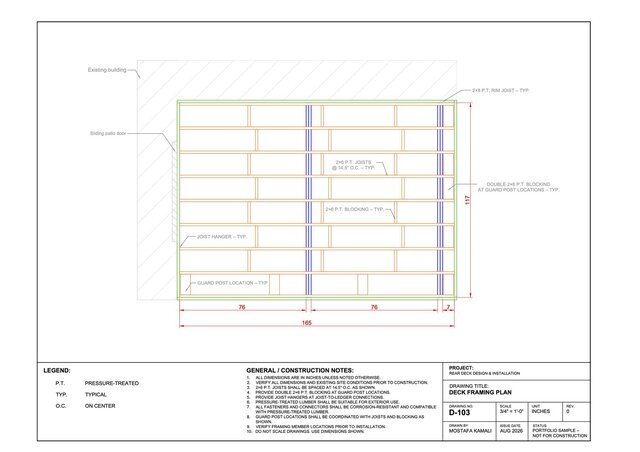
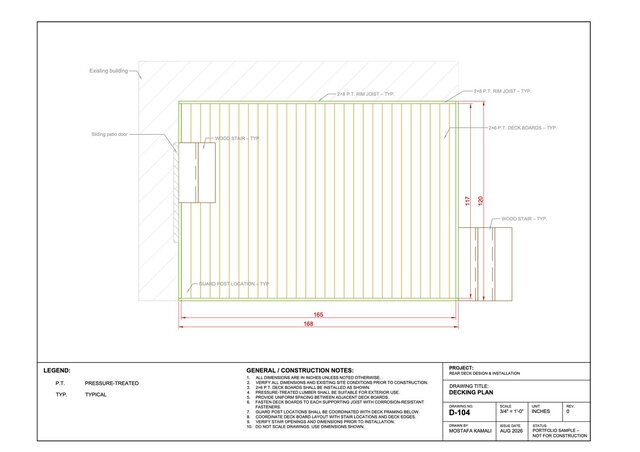
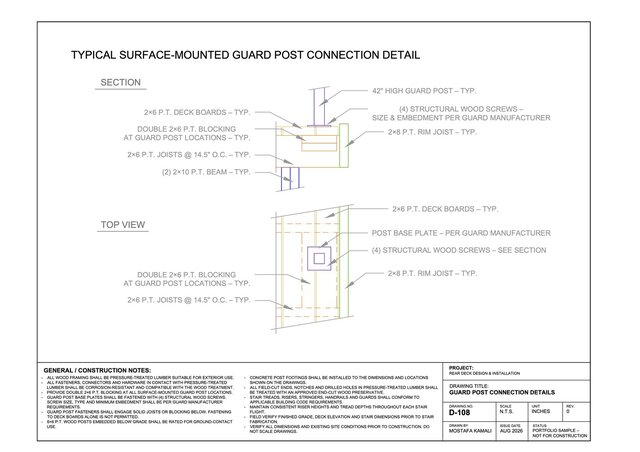
Designed and drafted a complete residential rear deck drawing set in AutoCAD, including design calculations and member sizing. Prepared footing, beam, ledger, framing and decking plans, sections, elevations, guard and railing details, dimensions, construction notes, and connection details.