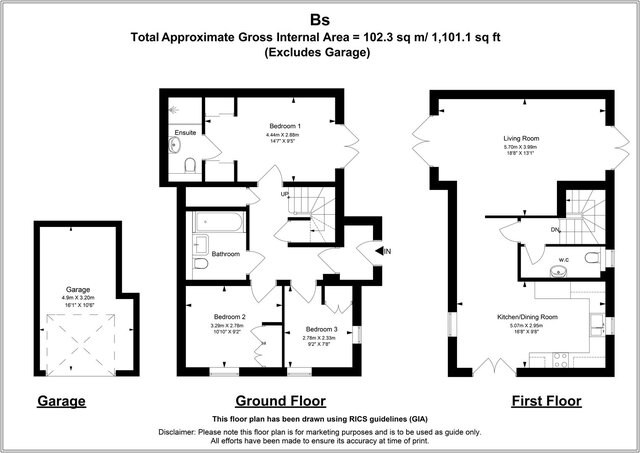

real-estate-plans-ground-floor

A detailed ground floor plan designed for a residential real estate project. The layout includes room arrangements, dimensions, circulation spaces, and key architectural elements, ensuring a functional and well-organized living environment. Created with precision and professional CAD drafting standards.
Published