

RC Office Building – 3D Rebar Detailing & GA Drawings in Tekla Structures

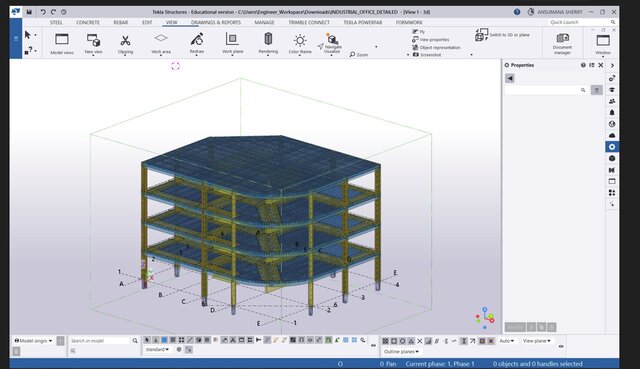
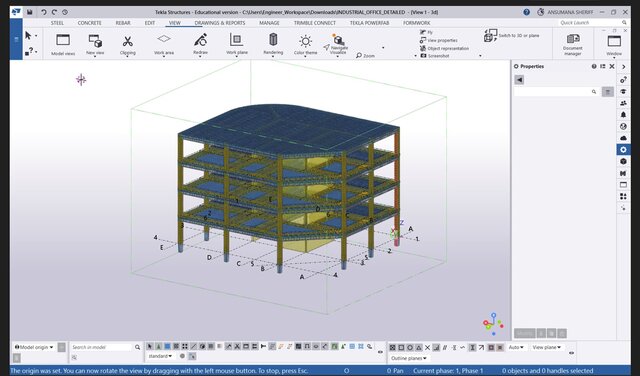
Academic project: detailed 3D model of a 4-storey reinforced concrete office building with full reinforcement in columns, beams, slabs, walls, and stairs.
• Model transferred from structural design into Tekla Structures for detailing
• Complete rebar modeling, including a curved slab edge and stair cores
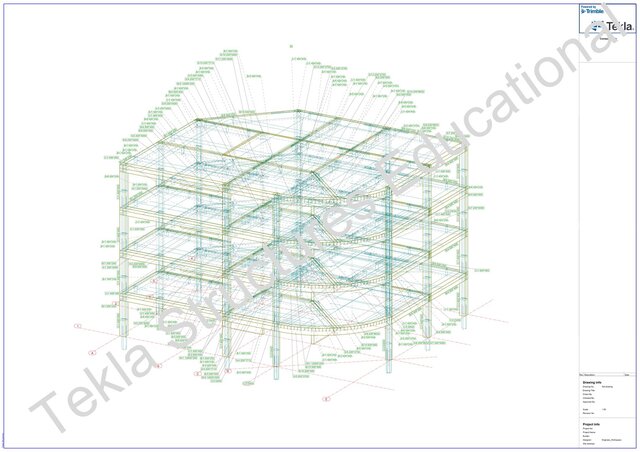
• Produced a 3D general arrangement drawing with member marks (columns, beams, slabs, walls)
Software: Tekla Structures, Tekla Structural Designer
Skills: Rebar detailing, BIM modeling, construction drawings