
RAMKI R


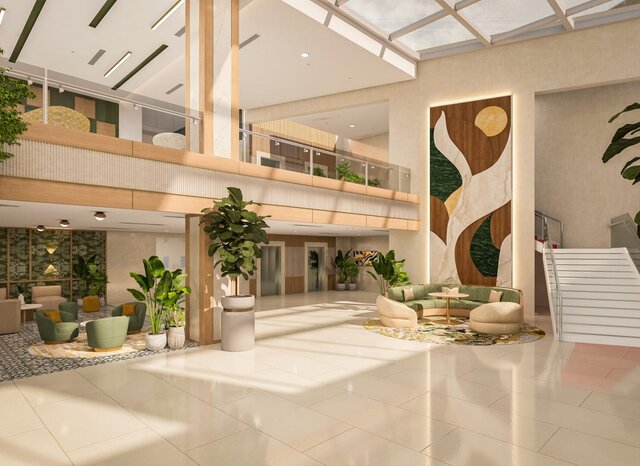
I bridge the gap between creative architectural vision and technical precision. Specializing in high-end residential and commercial interiors, I transform abstract concepts into detailed construction sets and photorealistic 3D visual representations.
With a strong technical foundation in civil engineering and architectural space planning, my work prioritizes spatial efficiency, structural integrity, and refined material palettes. Whether drafting complex floor plans or crafting cinematic light-and-texture renders, I ensure every design is both aesthetically striking and fully buildable.
Core Expertise:
Spatial Planning & Layouts: Floor plans, elevations, section details, and reflective ceiling plans (RCP).
3D Visualization: High-resolution interior modeling, material texturing, and realistic lighting setups.
Technical Execution: Working drawings, joinery/millwork details, and material specifications.
Software Proficiency: AutoCAD, SketchUp, and advanced rendering engines