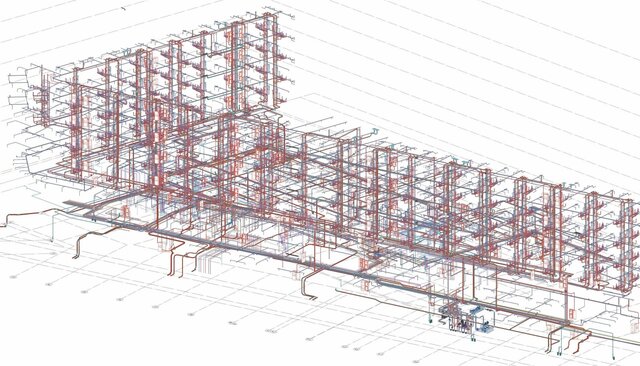

Public Building

MEP and plumbing design work across several major public buildings, including sports complexes, schools, kindergartens and office buildings. Scope included design of internal water supply and drainage systems sized and configured for each building's specific occupancy and usage pattern, coordination with architectural and structural teams, and production of construction-ready documentation compliant with applicable building codes. These projects required balancing functional requirements (capacity, fixture counts, accessibility) with aesthetic and space constraints typical of public and institutional buildings. Software used: Revit.
Published