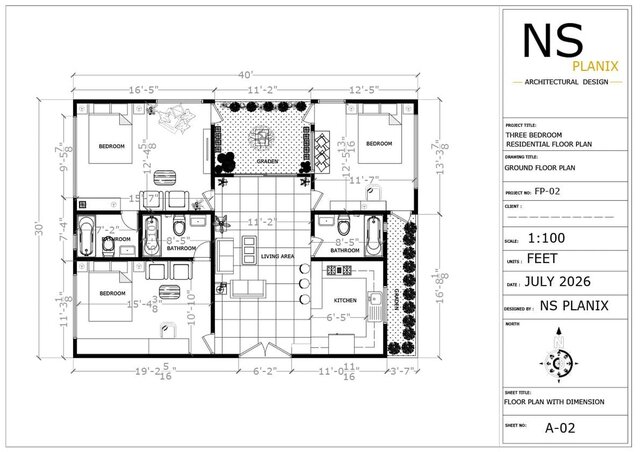
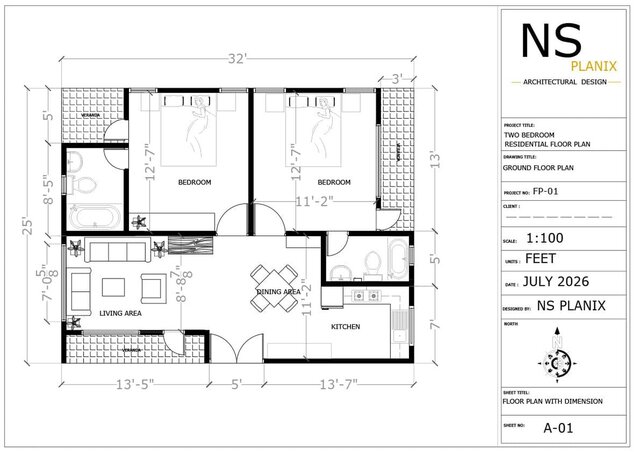
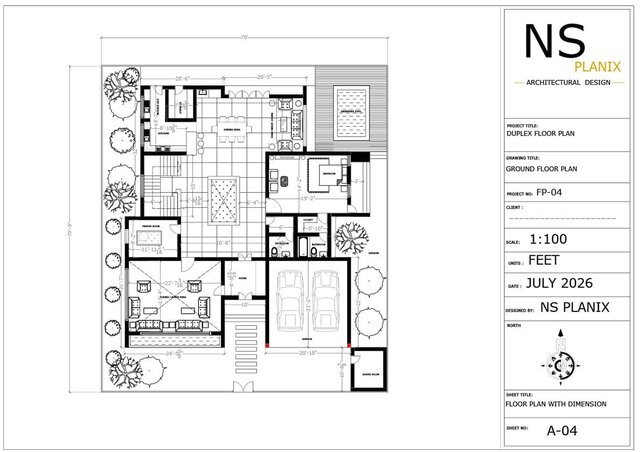


Professional 2D Residential & Duplex Floor Plans

"A professional and detailed collection of 2D architectural floor plans, featuring two residential layouts and a custom duplex ground floor plan. Each plan is meticulously crafted with accurate room dimensions, precise spatial arrangements, and functional furniture layouts (including living areas, bedrooms, kitchen spaces, and verandas). Fully optimized for architectural drafting, construction planning, and interior design reference."