

Professional 2D Architectural Working Drawings

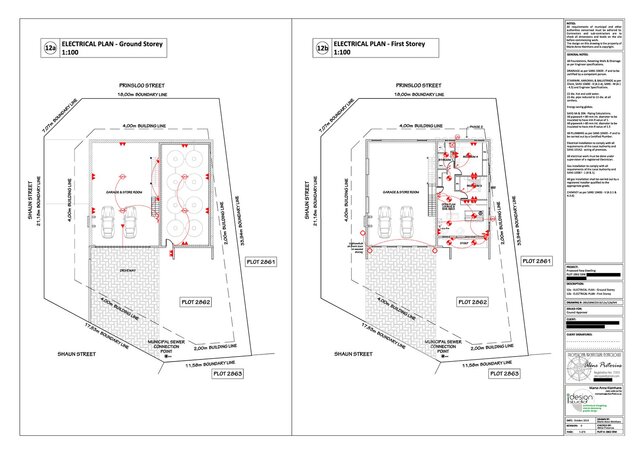
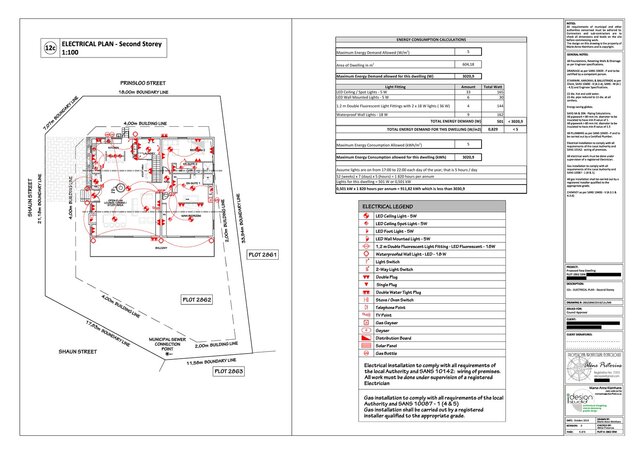
This portfolio item showcases a comprehensive 2D architectural drawing set developed for a proposed new dwelling for Council Submission.
The project emphasizes clean line weights, strict adherence to building codes, and precise spatial planning. What is included in this PDF compilation:
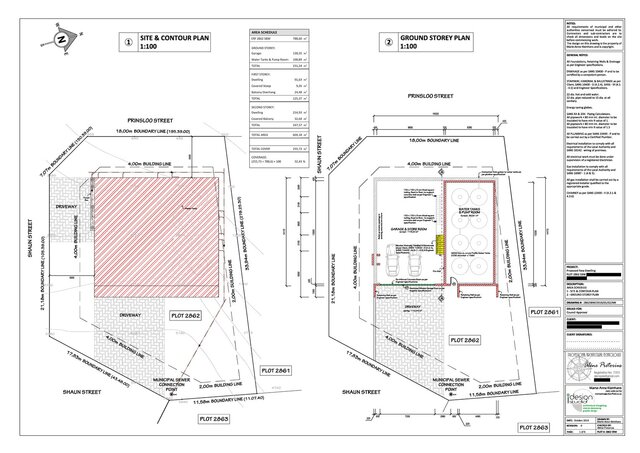
• Site Plan & Plot Layout: Showing property boundaries, setbacks, and utility connections.
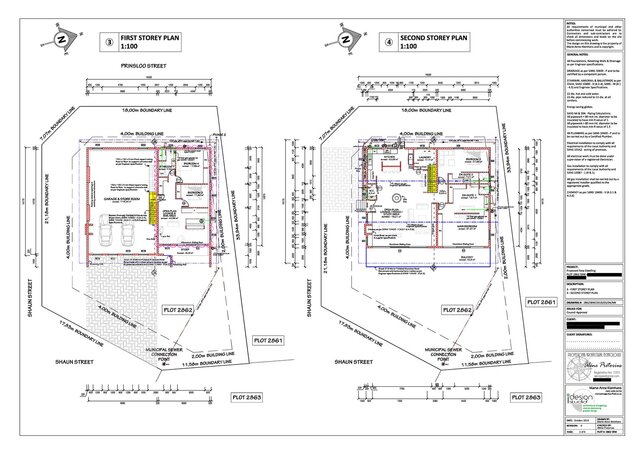
• Floor Plans: Fully dimensioned layouts with furniture spacing and wall indicators.
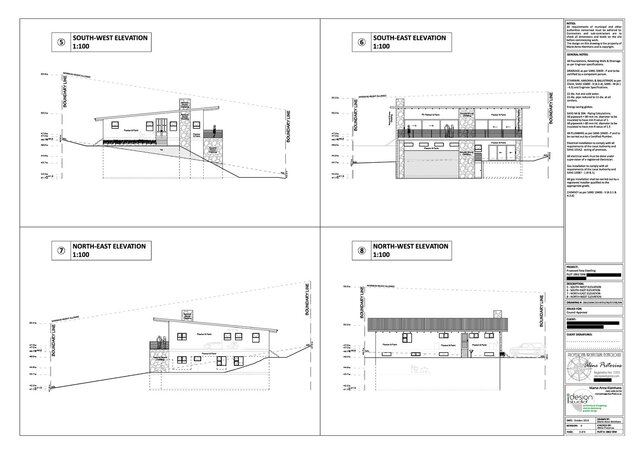
• Exterior Elevations: Detailed North, South, East, and West views outlining materials and heights.
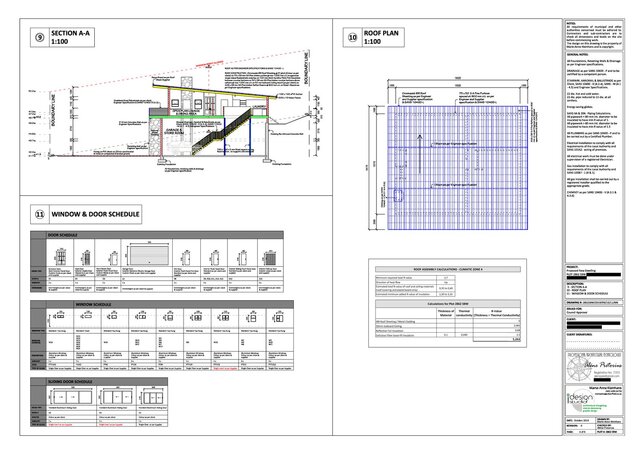
• Building Sections: Cross-sections illustrating structural framing, ceiling heights, and foundation details.
• Schedules: Detailed Window & Door schedules with dimensions and material specifications.
Software Utilized: AutoCAD 2024