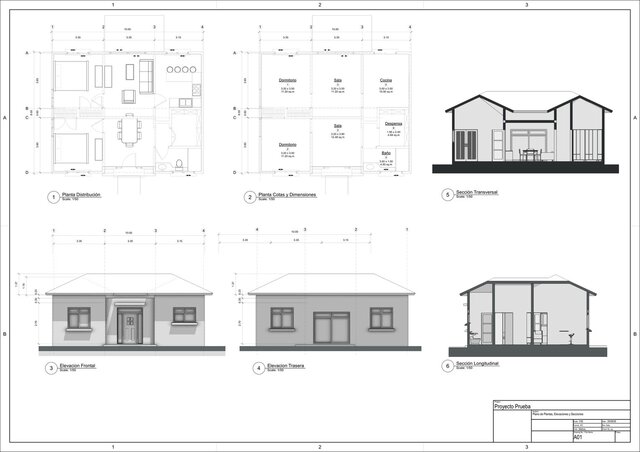

Professional 2D Architectural Floor Plans, Elevations & Sections

Professional 2D architectural drafting for residential projects, including detailed floor plans, dimensioned layouts, elevations, and building sections.
This project demonstrates the preparation of a complete architectural drawing set with clear dimensions, room layouts, elevations, and transverse and longitudinal sections. The drawings are organized for accurate architectural communication and presentation.
The documentation includes residential spaces such as bedrooms, living areas, kitchen, pantry, and bathroom, with dimensions and areas clearly identified.
Ideal for residential architecture, house plans, architectural documentation, CAD drafting, and construction drawing projects.