

Priory Lane | Bespoke Joinery Design & 3D Visualisation

Priory Lane is a residential bespoke joinery project exploring the integration of seating, storage and architectural detailing within a compact interior space.
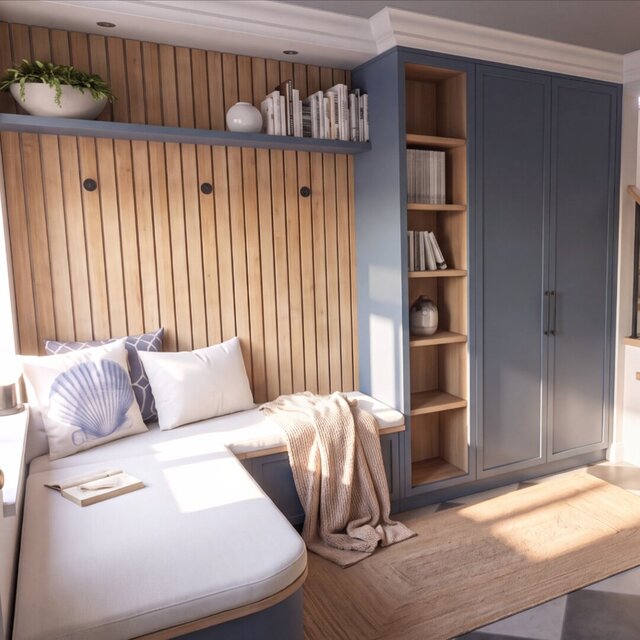
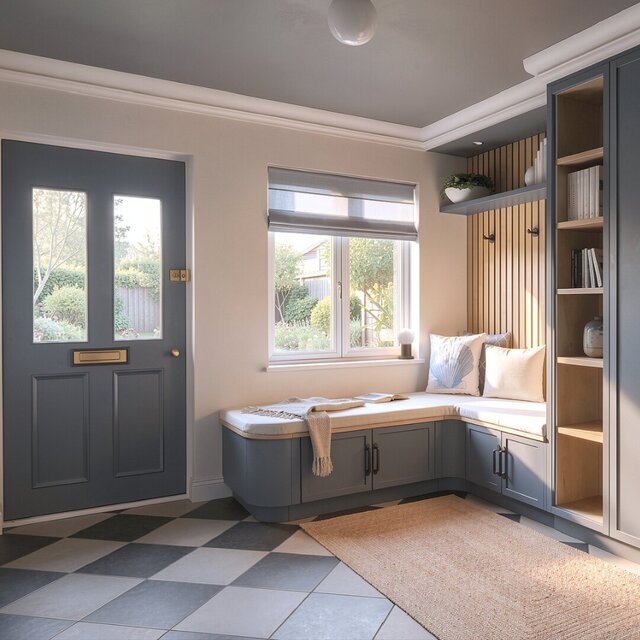
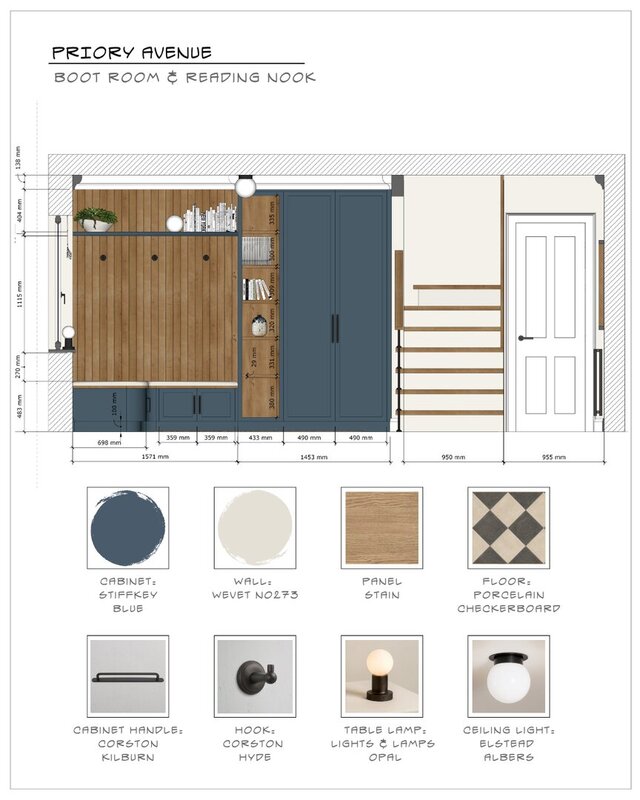
The design incorporates an L-shaped bench, a slatted feature wall, a floating shelf with integrated LED lighting, and a tall storage cabinet with open shelving positioned beside the staircase.
My work included joinery concept development, 3D modelling, dimensional refinement, elevations and sectional drawings to explore proportions, material relationships and construction intent.
Realistic interior visualisations were produced to communicate the proposed design, demonstrating how the individual joinery elements work together as a coherent architectural feature.
The project combines practical storage solutions, careful detailing and visual communication, illustrating the progression from initial design concept to coordinated design-development drawings.
**Services:** Bespoke joinery design, furniture design, interior detailing, 3D modelling, CAD elevations and interior visualisation.
**Software:** SketchUp, QCAD, D5 Render.
Published