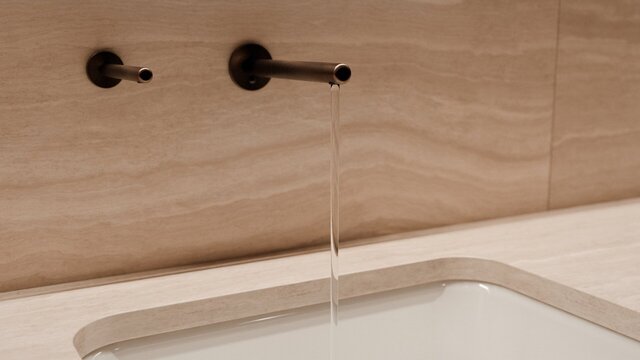


Premium public restroom - photoreal 3D views

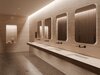
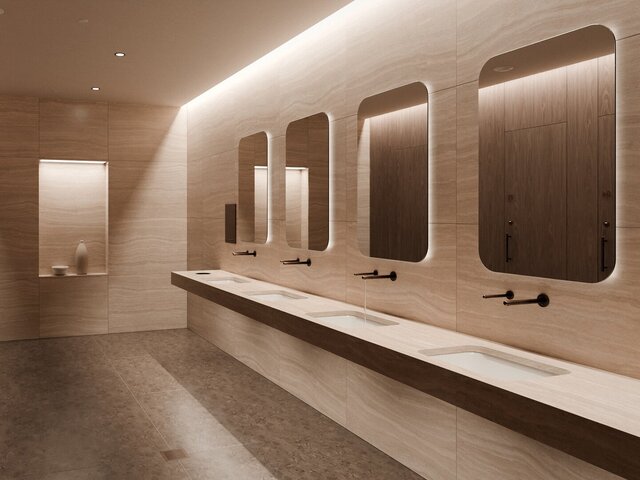
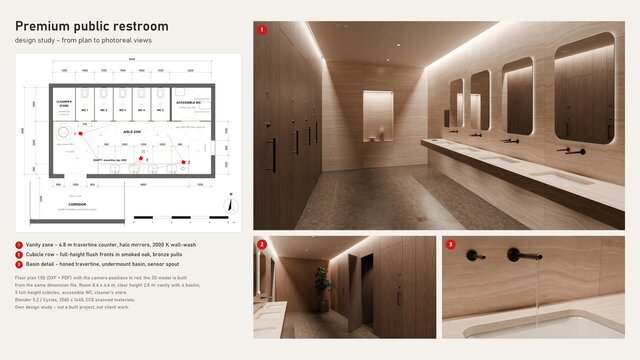
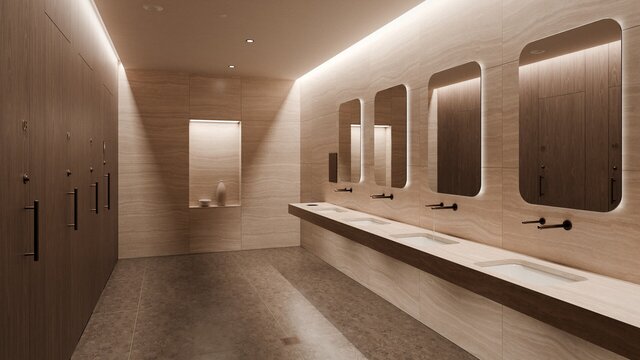
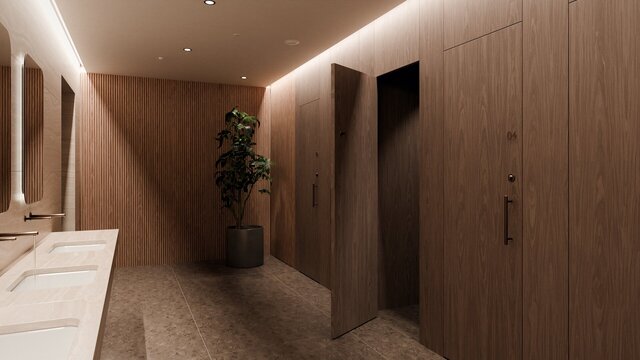
Own design study of a restroom zone in a public building with a hospitality feel. It starts from a dimensioned 2D plan (DXF and PDF, 1:50); the 3D model is built from that plan, the same way as from a client's CAD drawings. Travertine counter with 4 undermount basins, backlit mirrors, 5 full-height cubicles with smoked oak veneer fronts, an accessible WC, 3000 K lighting. 3 views at 2560 x 1440 (Blender, Cycles) and a short camera move. Before the finals a script checked that every fixture stands on and touches its surface and that no parts intersect. The materials are scanned CC0 maps at real-world size (travertine, terrazzo, oak) and the plant is a CC0 model; everything else is modelled. Not a built project and not client work.
The dimensioned plan (PDF, 1:50 on A3) is in the files of this item.