

Precast Reinforced Concrete Villa | Structural Engineering & Detail Designing

This project features a comprehensive structural engineering design and precise detail drafting for a modern Precast Reinforced Concrete Villa. Developed for a Cad Crowd client, the design focuses on modular structural efficiency, precise load-bearing component placement, and detailed connection mechanics essential for real-world precast manufacturing and assembly.
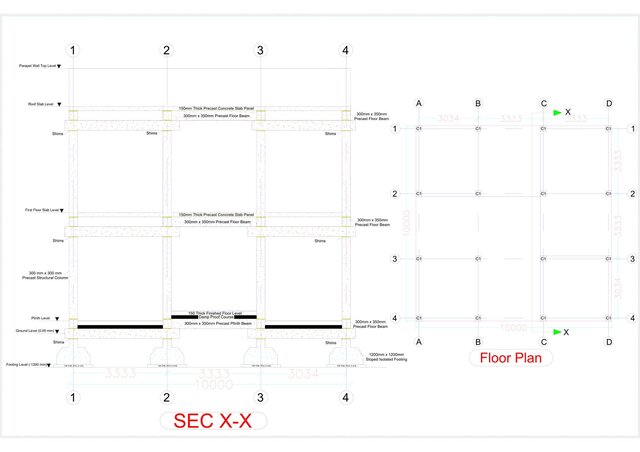
Key Technical Deliverables & Features: Structural Cross-Sections & Floor Plans: Detailed 2D blueprints (Section X-X) specifying foundation levels, including 1200 mm X 1200 mm sloped isolated footings, plinth alignments, and exact dimensional spans.
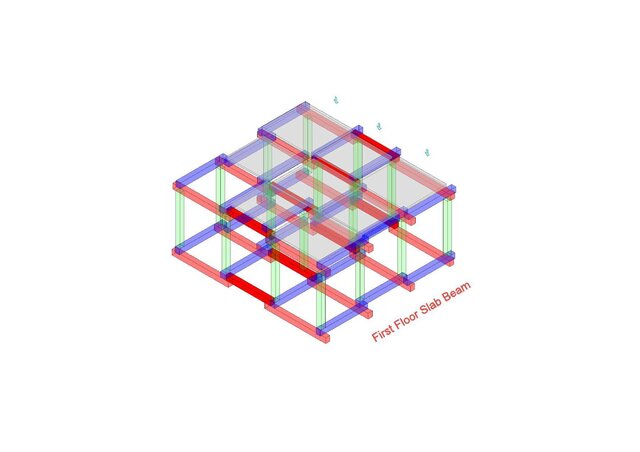
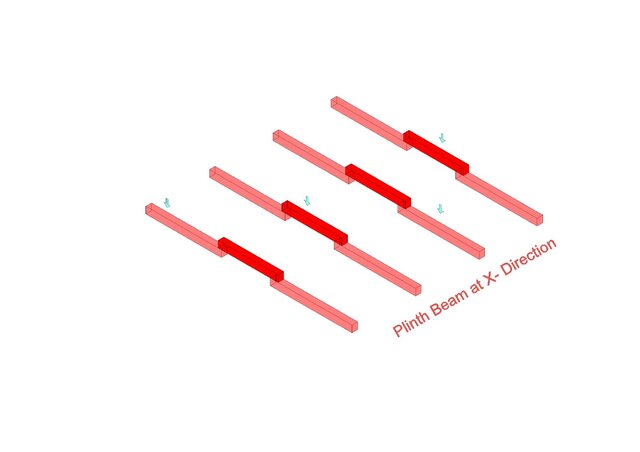
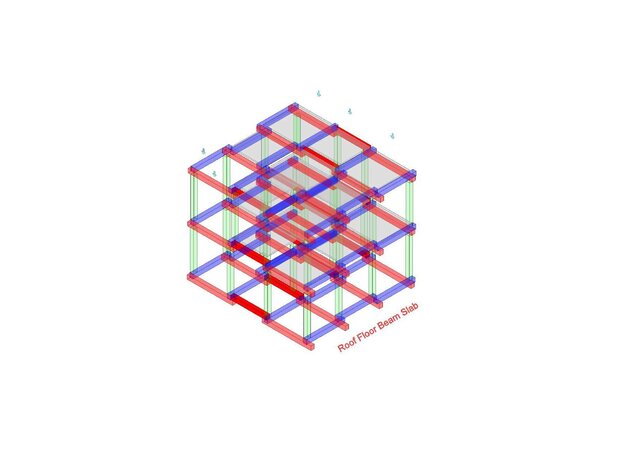
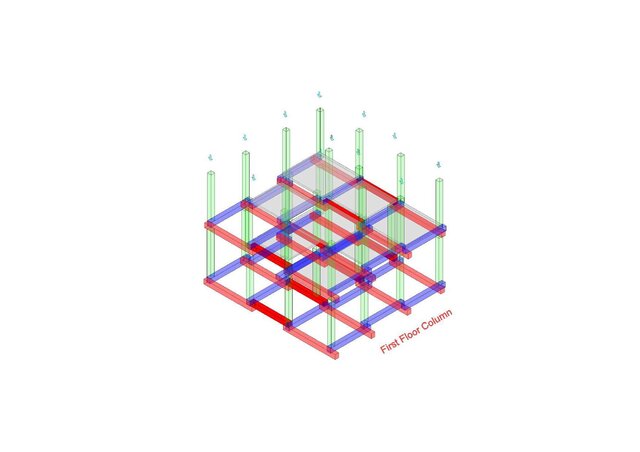
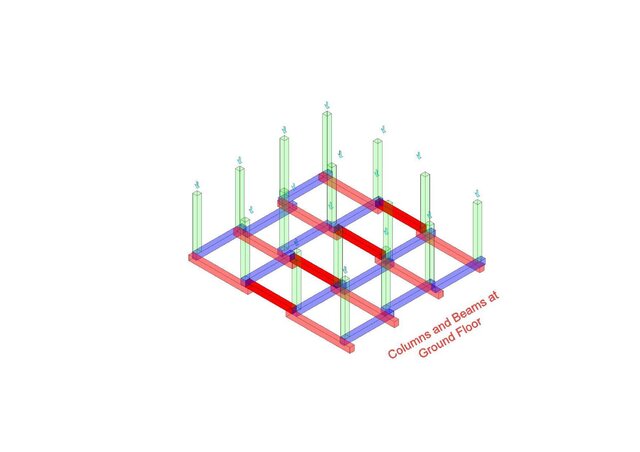
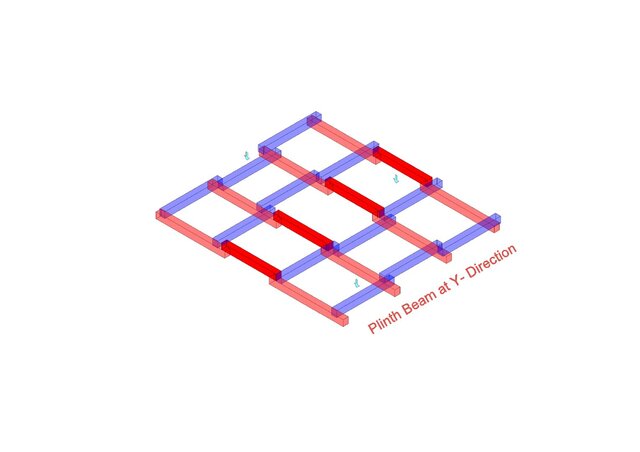
Component Layering & Sequencing: Visual 3D modeling breakdowns detailing the exact structural layout of precast columns 300 mm x 300 mm, beams 300 mm X 350 mm, and floor/roof slab panels 150 mm thick precast panels) for ground and first-floor levels.
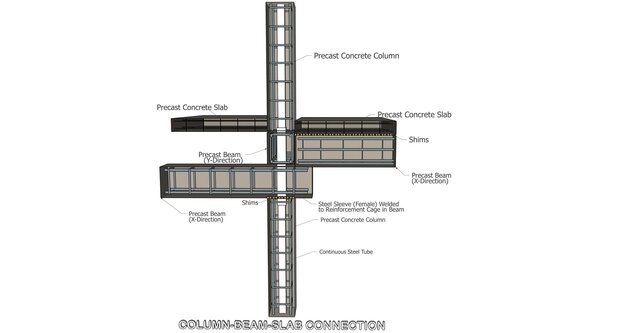
Advanced Connection Details: Detailed engineering draft of the column-beam-slab joint configuration, explicitly mapping out continuous steel tubes, steel sleeves welded to reinforcement cages, and shims for leveling.
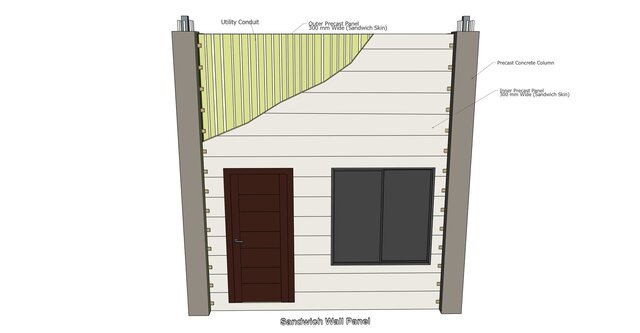
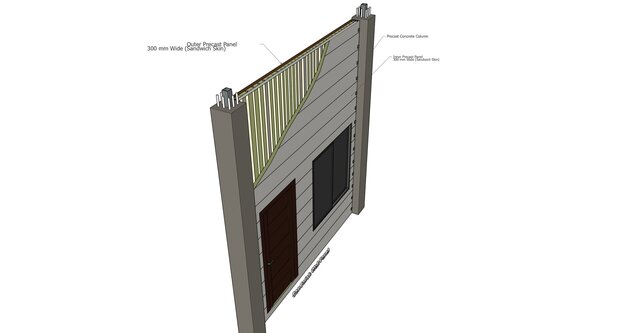
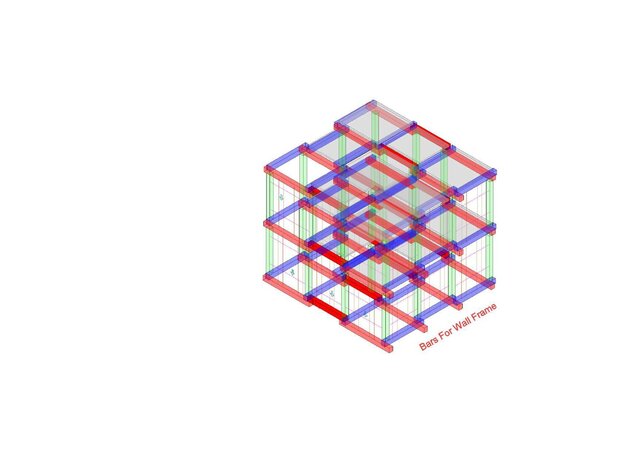
Precast Sandwich Wall Panels: Integration of 300 mm wide precast sandwich wall frames featuring built-in utility conduits, demonstrating an understanding of MEP coordination within structural elements.
Drafting Standards: Modeled with strict dimensional accuracy and engineered to facilitate seamless precast component manufacturing and on-site crane assembly.