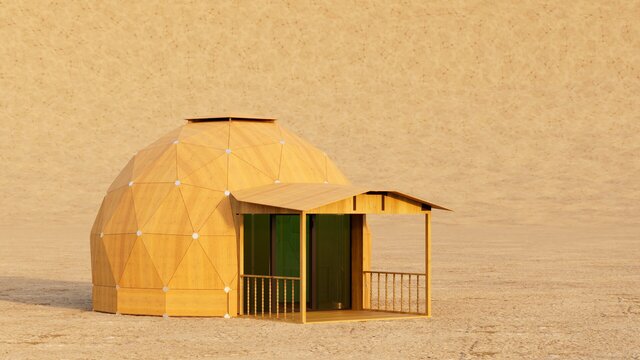
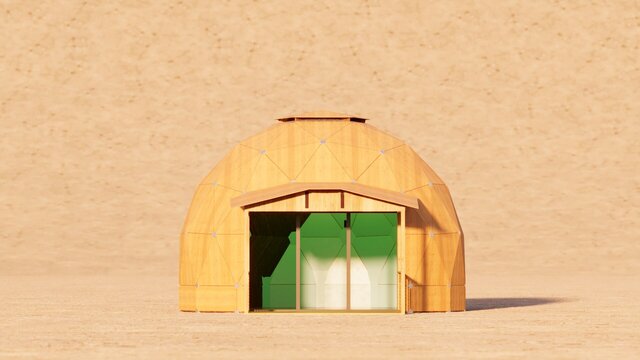


Plywood Geodesic Dome with Entrance Porch

A panelized geodesic dome from my dome design work. These exterior renderings show the triangular plywood panel layout, polygonal connection plates, raised top cap, and glazed entrance. One view includes a covered porch with posts and railing; the second shows the front entrance without the porch.
The images focus on how the dome shell and entrance enclosure meet, and how the exterior components fit together. This is a CAD and architectural visualization example. The project materials include a native assembly, a STEP model, and a 3ds Max scene. The views are renderings, not photographs of a completed building.
Published