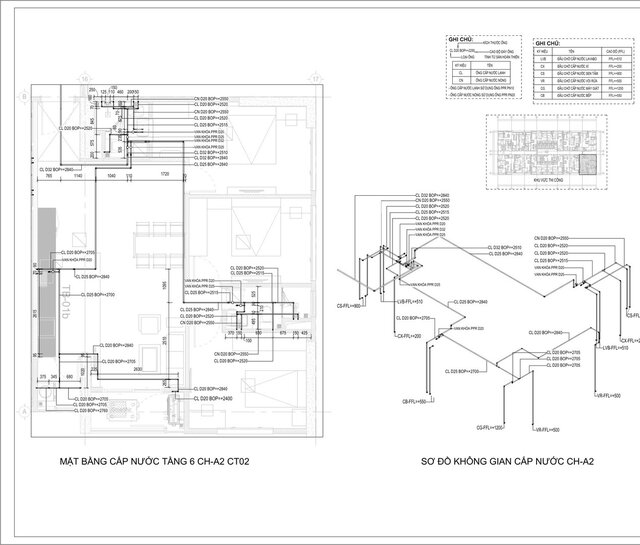
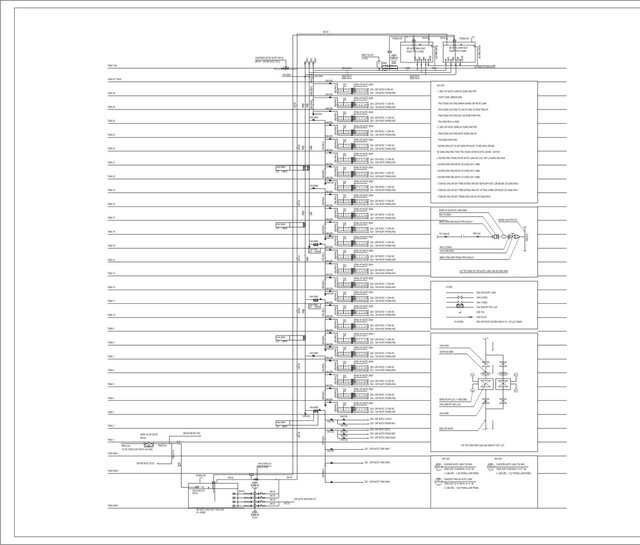
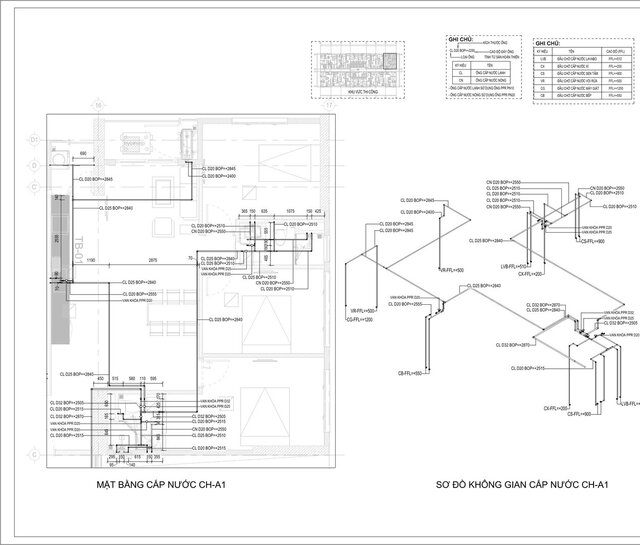


Plumbing Shop Drawings – Water Supply Riser & Apartment Isometrics

Plumbing shop drawings for apartment floors of a high-rise residential tower: cold/hot water supply riser diagram, apartment water supply plans and 3D isometric piping diagrams with pipe sizes, valves and outlet elevations. Ready for site installation and quantity takeoff. Drawn in AutoCAD.