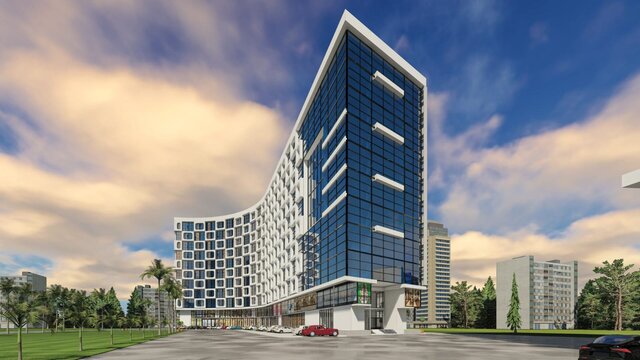
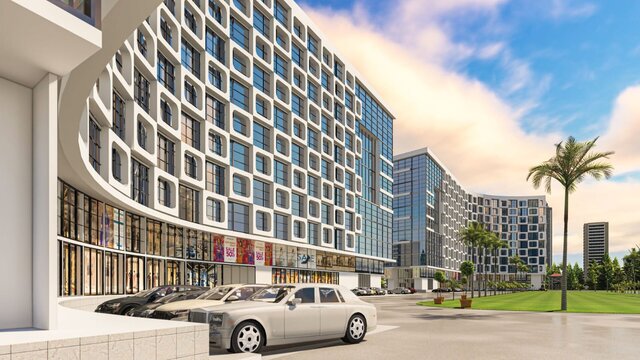
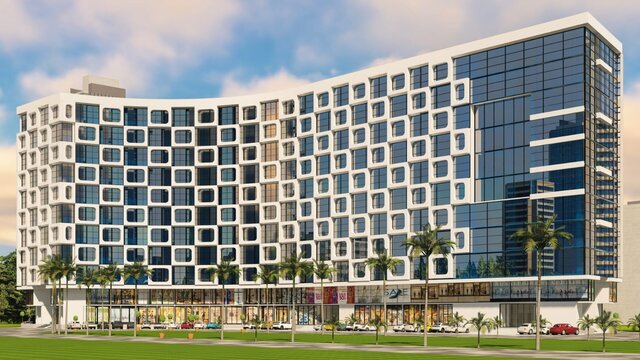
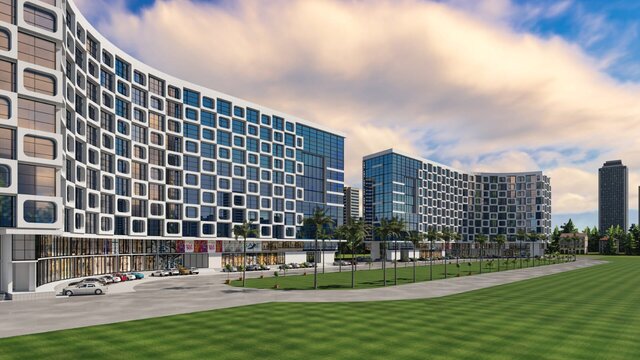
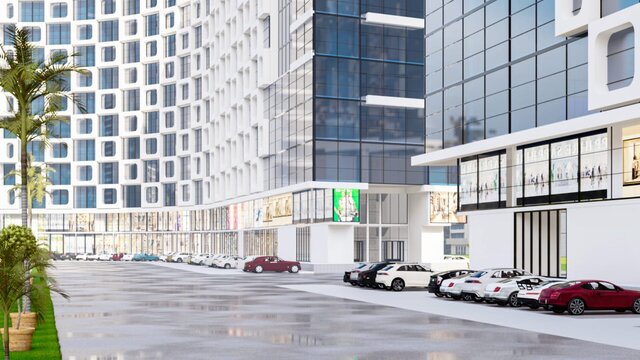
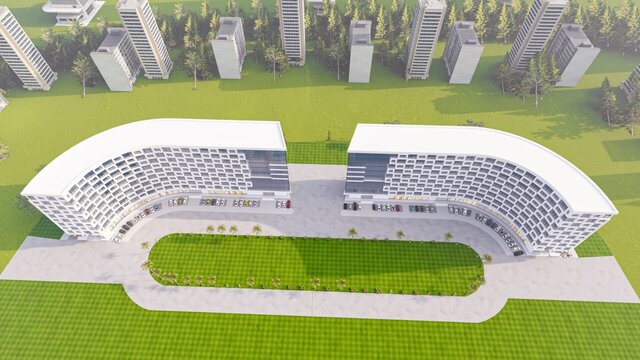


PINE HOSPITAL LAHORE
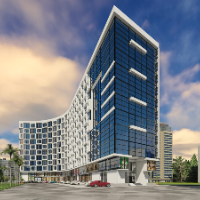
Project: Pine Hospital, Lahore
I recently completed the complete
architectural documentation and 3D
visualization for Pine Hospital, Lahore.
Project Scope:
- Complete 2D Working Drawings (AutoCAD)
- Floor Plans of all floors
- Sections & Elevations
- Construction Detail Drawings
- 3D Modeling (SketchUp)
- 3D Realistic Rendering (Lumion)
- Interior & Exterior Visualization
This project demonstrates my ability to
handle large-scale commercial projects
with accuracy and professional standards.
All drawings were prepared according to
international architectural standards
with complete attention to detail.
Software Used:
✔ AutoCAD (2D Working Drawings)
✔ SketchUp (3D Modeling)
✔ Lumion (3D Rendering)