

Photorealistic Architectural Visualization & Commercial Interior Design

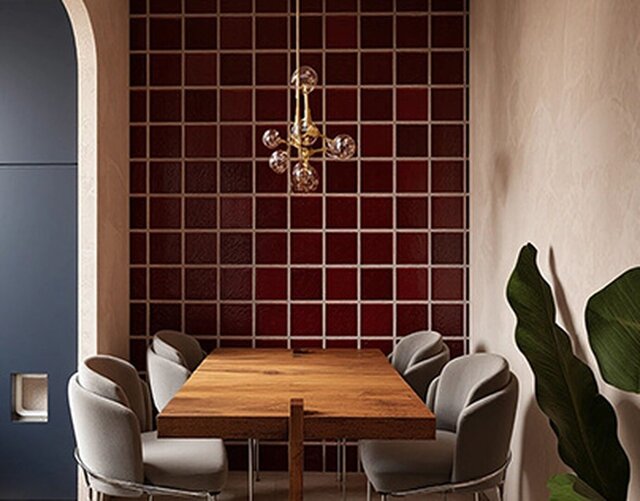
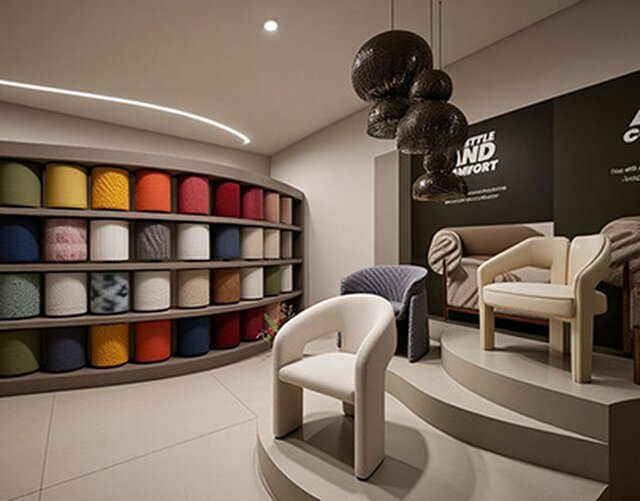
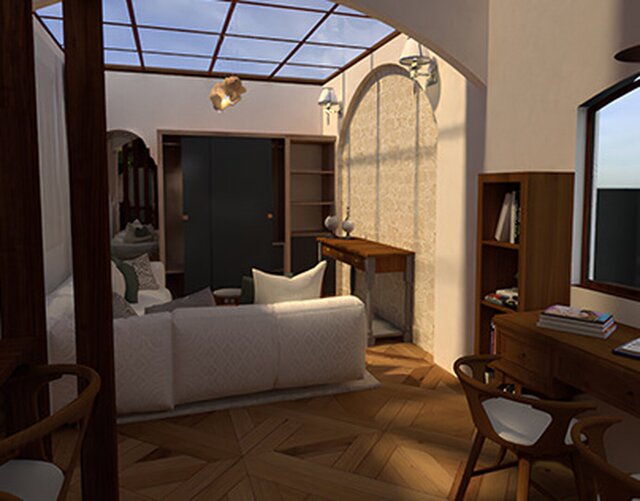
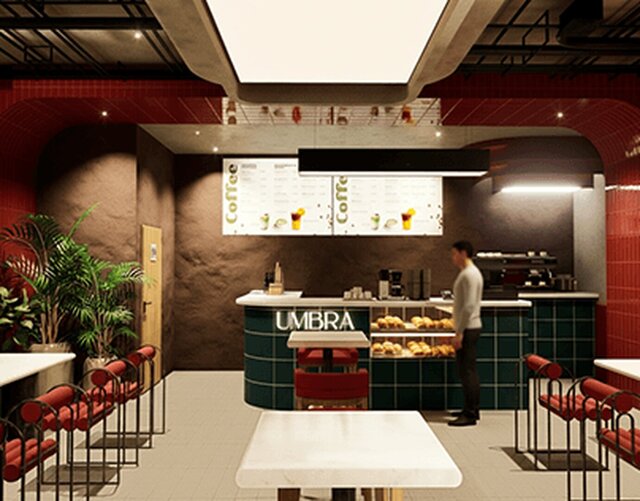
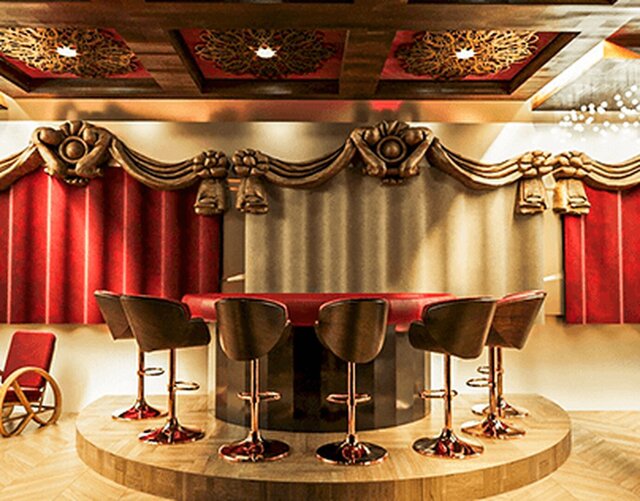
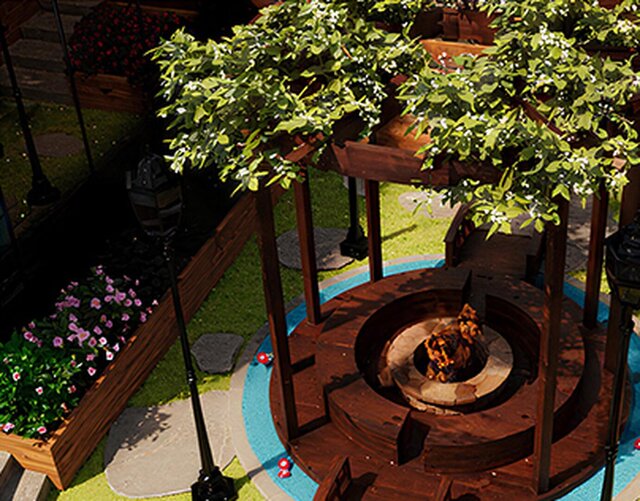
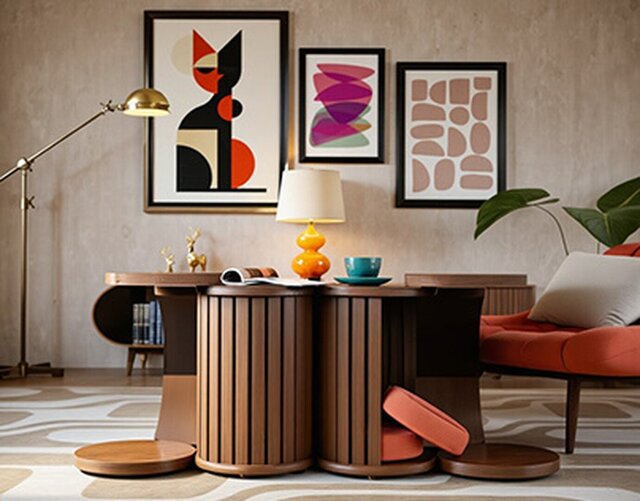
This portfolio piece showcases high-fidelity architectural visualization (ArchViz) for both commercial and residential interior spaces, including boutique cafes and modern dining areas.
Core Capabilities Demonstrated:
- Spatial Design & 3D Modeling: Accurate conceptualization and modeling of functional environments, structural elements (arches, skylights), and bespoke furniture.
- Photorealistic Texturing & Lighting: Advanced implementation of global illumination, accurate natural/artificial lighting setups, and physically based rendering (PBR) materials, seamlessly replicating glossy ceramic tiles, matte walls, and natural wood grains.
- Commercial ArchViz: Delivering production-ready 3D renders utilized for real estate marketing, interior design concept approvals, and retail space planning.
Ideal For: Interior designers, real estate developers, and business owners requiring high-end pre-construction visualizations and concept pitches.
Published