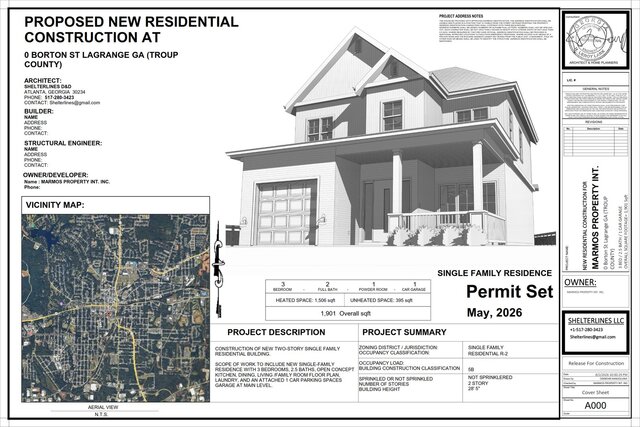
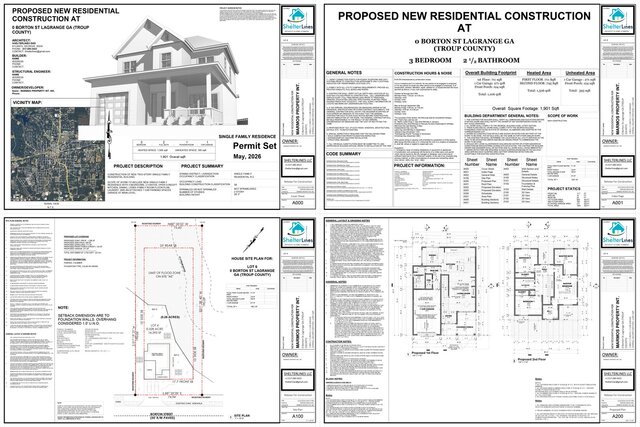
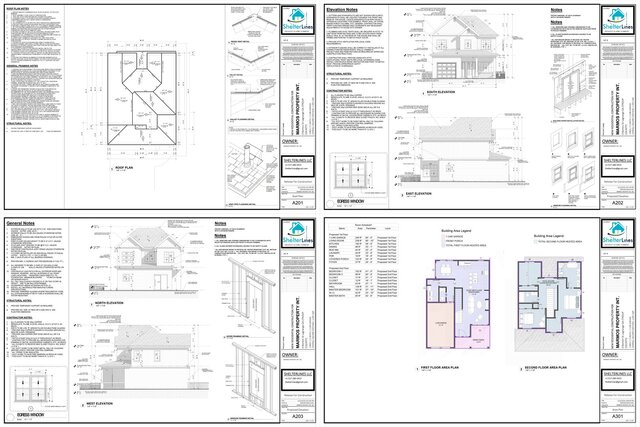
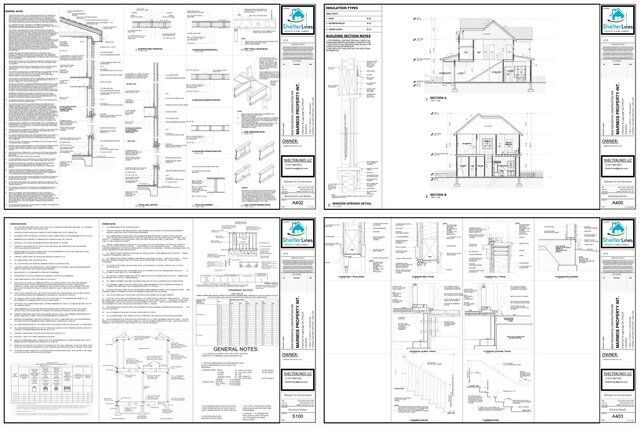


PERMIT PLANS SET FOR SINGLE FAMILY RESIDENCE - GA.

Complete Permit-Ready Architectural & Structural Package – 3-Bedroom Home | LaGrange, GA
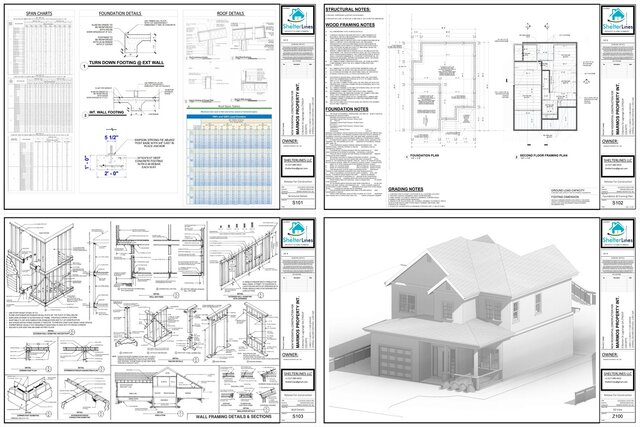
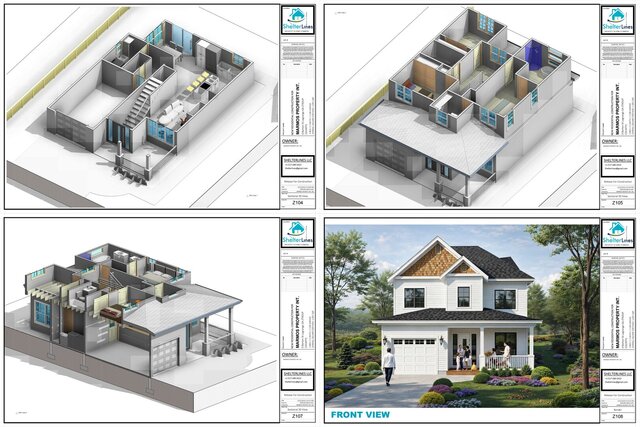
Delivered a full set of construction-ready drawings for a new 3-bedroom, 2.5-bathroom two-story single-family residence (approx. 1,901 sq ft heated) featuring an attached garage and traditional gable roof.
Scope of Work
Architectural plans: site plan, floor plans, elevations, sections & schedules
Structural plans: foundation details, framing plans, wall sections & construction details
High-quality 3D exterior rendering for client visualization
Key Features
Conventional wood-frame construction
Fully compliant with IRC and local Georgia building codes
Meticulously coordinated drawings with clear annotations, proper layering, and industry best practices
This complete residential package is designed for smooth permit approval and seamless construction. It showcases my expertise in delivering accurate, code-compliant documentation that homeowners, developers, and contractors can rely on.
Additional services (full MEP plans, enhanced 3D visualizations, etc.) available upon request.
Price range
$1000-$2500
Project duration
7-30 days