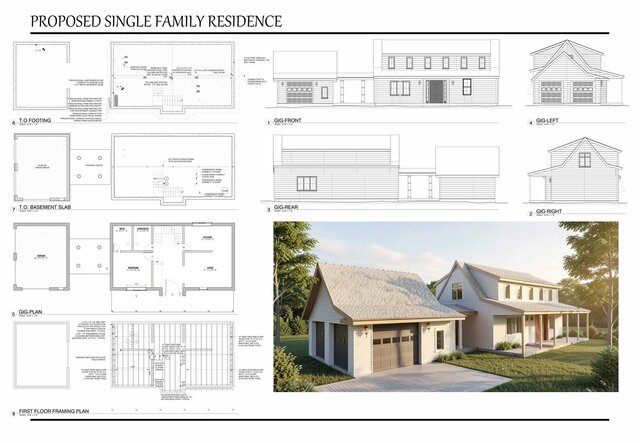

permit-drawing-set_page-0001

Professional residential permit and construction drawing set prepared for a proposed single-family residence. The project demonstrates detailed architectural drafting, residential construction documentation, framing coordination, and permit-ready sheet organization.
The drawing set includes:
• Cover sheet and project information
• Foundation plan
• Basement plan
• First-floor framing plan
• Architectural floor plan
• Roof plan
• Exterior elevations
• Building sections
• Roof, wall, porch and garage section details
• Wood-framing and connection details
• Door and window schedules
• Dimensions, annotations and construction notes
This portfolio demonstrates my experience in residential permit drawings, architectural drafting, BIM documentation, house plans, wood framing, construction details, and coordinated construction documents for residential building projects.
I can prepare similar drawing sets for new houses, ADUs, additions, garages, decks, patios, renovations and other residential permit projects.