

Pergola & Outdoor Structure Design | CAD & Fabrication Documentation

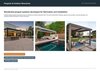
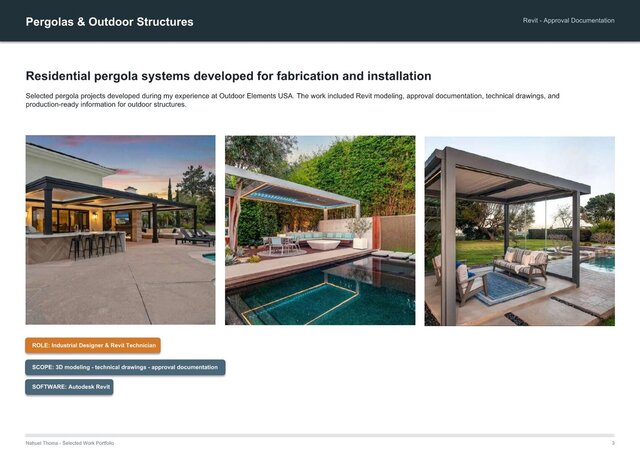
Custom pergola and outdoor structure projects developed through a fabrication-oriented CAD workflow.
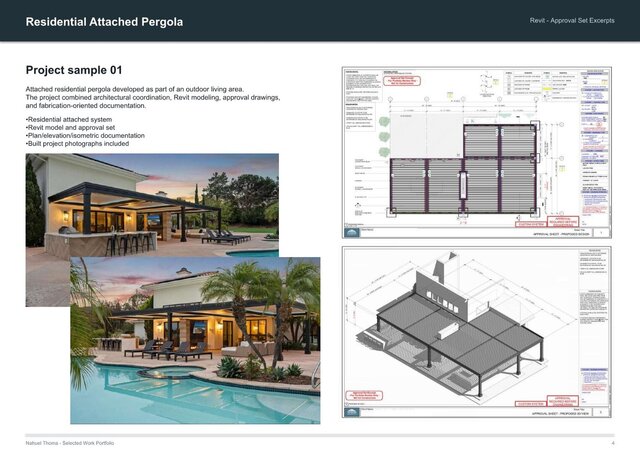
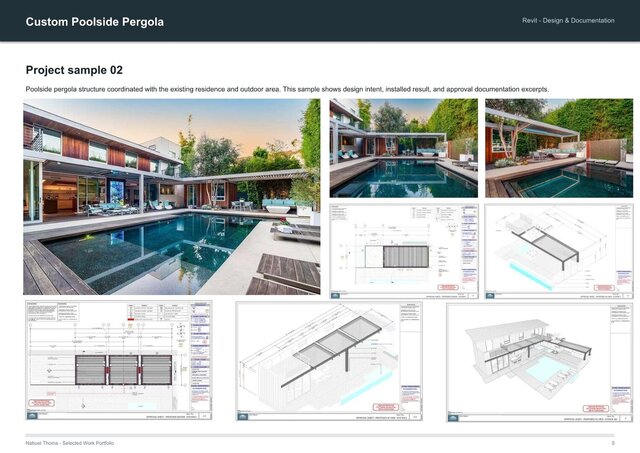
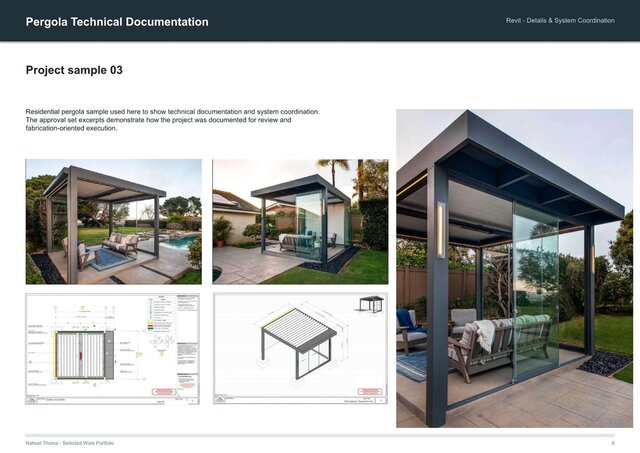
The work included 3D modeling, site-specific design adaptations, approval drawings, fabrication documentation, component coordination, and installation support for residential and commercial outdoor structures.
The projects were developed with emphasis on buildability, repeatable detailing, and clear communication between design, fabrication, and installation teams.
Scope: Pergola design, outdoor structures, CAD modeling, fabrication drawings, approval drawings, assembly detailing, and installation documentation.