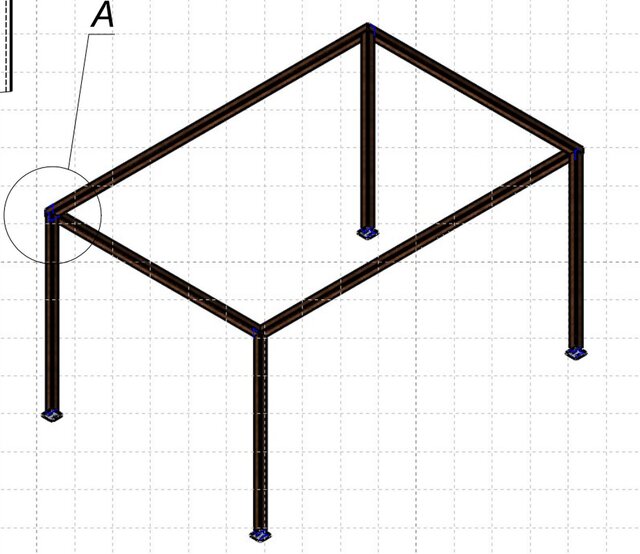

Pergola Frame: CAD Layout Study

CAD layout study for a freestanding rectangular pergola frame. The isometric overview shows the beam-and-post arrangement, corner connections and base plates.
This entry presents the overall structural layout as a design study.
Published