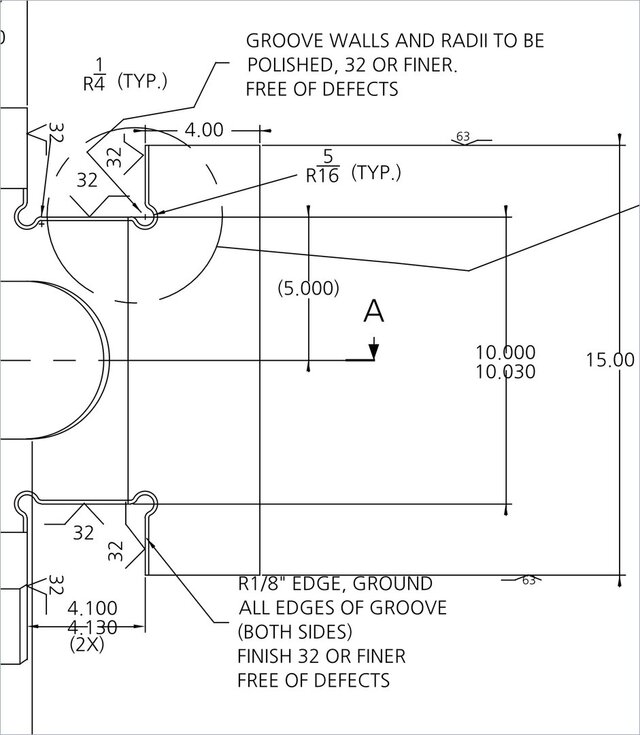
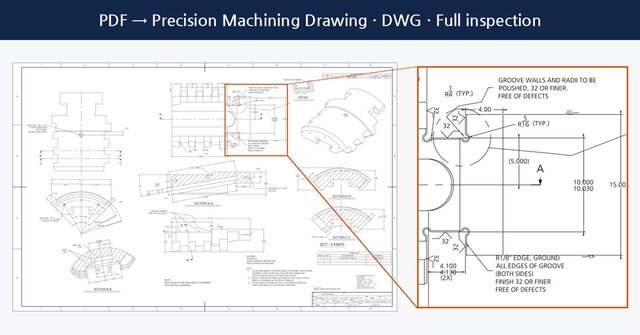
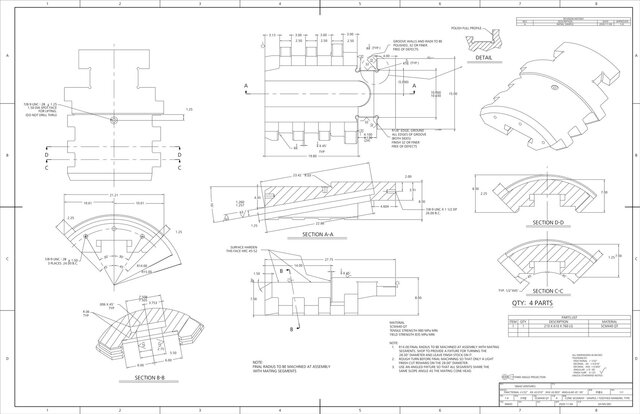


PDF to precision machining drawing: toothed mandrel cone segment (sample)

Sample drawing (my own work, not a client file): a cone segment of a toothed mandrel redrawn from a PDF into a precision machining drawing.
How it was made
- Geometry is computed from the dimension values on the drawing, not traced from the PDF. Zoom in and circles stay circles, lines stay single lines.
- All 57 dimensions are live CAD dimensions: measured value = displayed value, angles exactly 30/45 deg, limit dimensions kept.
- Full inspection before delivery: 0 broken endpoints, 0 overlapping lines, 0 off-center circles, 0 dimension defpoints off geometry, DWG 2018 round-trip audit 0.
- 10 views on one ANSI D sheet: front, plan, 4 sections, detail, 2 isometrics. Inch units, surface finish 32/63/125, UNC tapped holes.
Deliverables for this kind of job: DWG (2018 or 2000) + DXF + PDF + dimension cross-check table.
Files (5)
License:
CC - Attribution - No Derivatives
Learn more