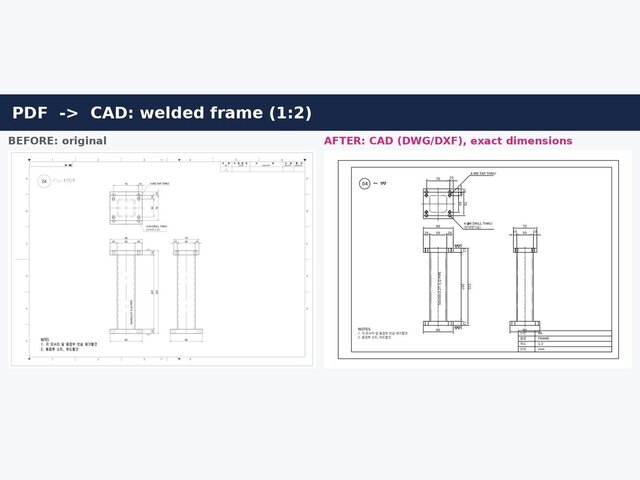

PDF to DWG: welded frame

Converted a PDF part drawing of a welded frame into an editable 2D CAD drawing. All numbers taken from the original, nothing rounded. Live dimensions that update when the geometry is stretched, original line types kept, lines joined with no gaps. Delivered as DWG (AutoCAD 2018) and DXF.