
PDF to DWG Conversion | AutoCAD Drafting & Floor Plan Redrawing

Project Description
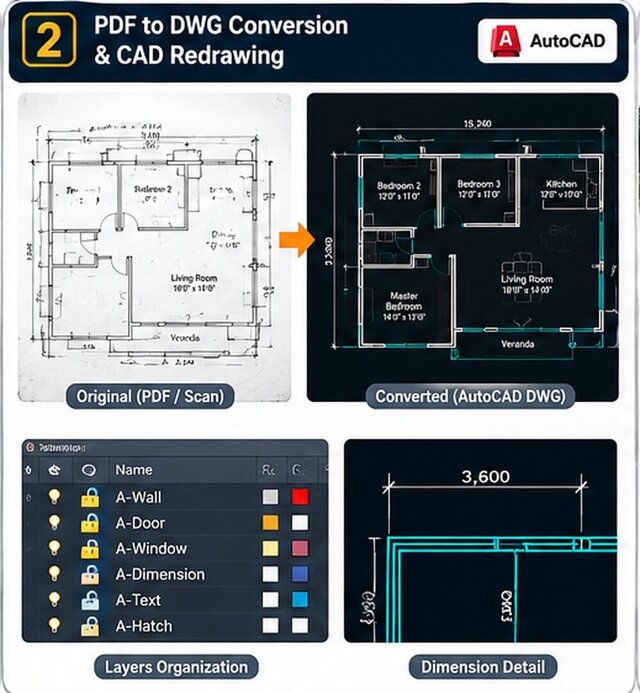
An architectural drafting study demonstrating the process of transforming existing floor plan information into an organized digital CAD drawing.
The workflow focuses on interpreting a supplied PDF, scanned drawing, or hand-drawn building sketch and rebuilding the architectural layout using consistent lines, dimensions, annotations, and drawing organization.
Key drafting considerations include wall alignment, room proportions, door and window locations, dimension accuracy, layer management, and the preservation of important information from the original reference.
The project illustrates why clear and editable CAD documentation is useful when updating building plans, revising an existing design, or preparing architectural information for further development.
This portfolio targets PDF-to-DWG conversion, AutoCAD redrawing, sketch-to-CAD conversion, 2D drafting, architectural drawing conversion, and floor plan revisions.
Published