

PDF/Sketch to CAD Conversion

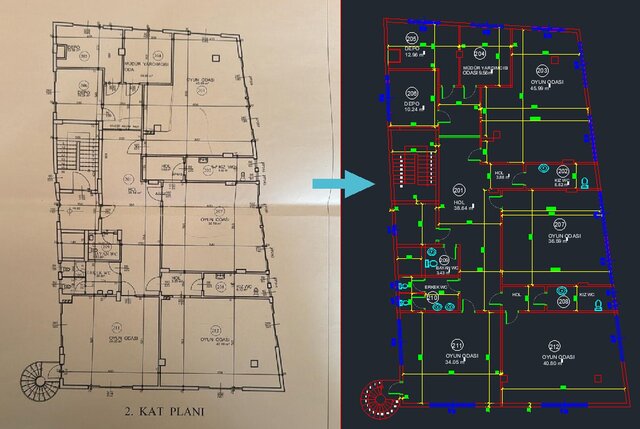
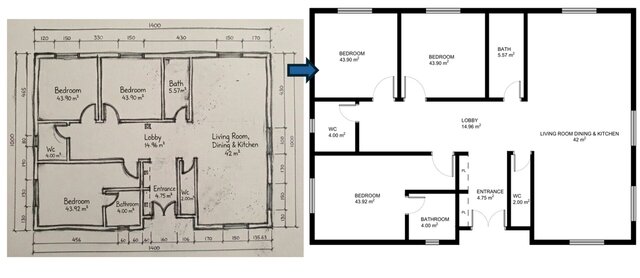
Converted a paper/PDF survey plan into a fully detailed, accurate 2D AutoCAD floor plan. Resolved non-perpendicular wall geometries and complex layout boundaries while organizing the drawing with a clean layer structure (walls, doors, windows, dimensions, and text annotations) for construction and permit readiness