

Parametric Aluminum Window Families in Revit (14 Types)

A library of 14 parametric aluminum window families built in Autodesk Revit for BIM projects.
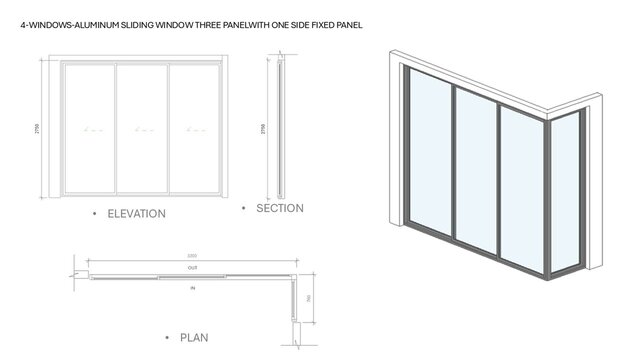
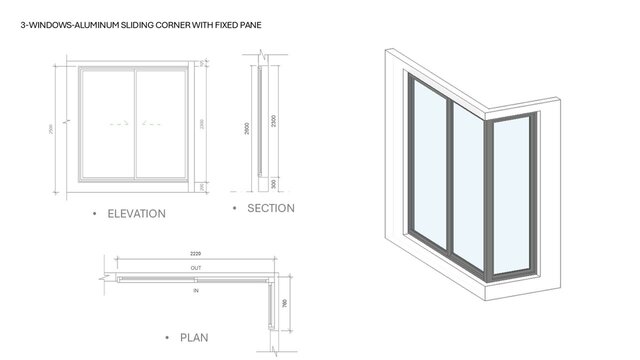
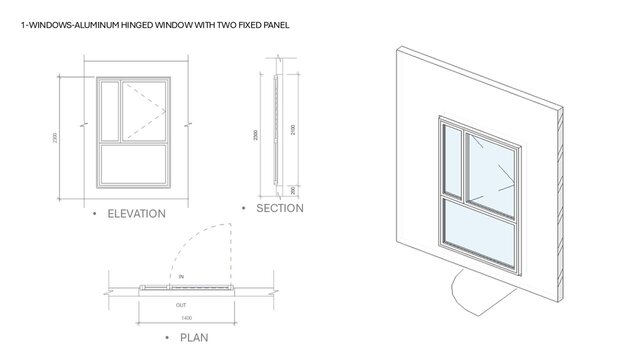
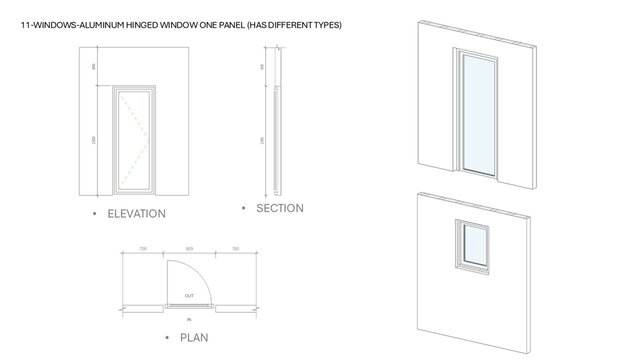
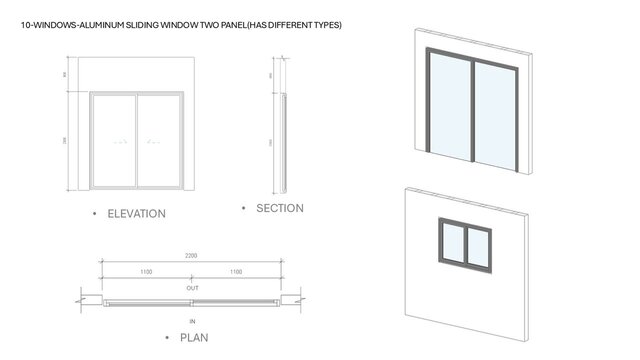
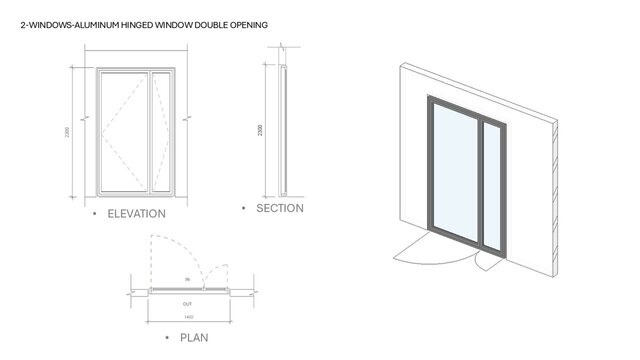
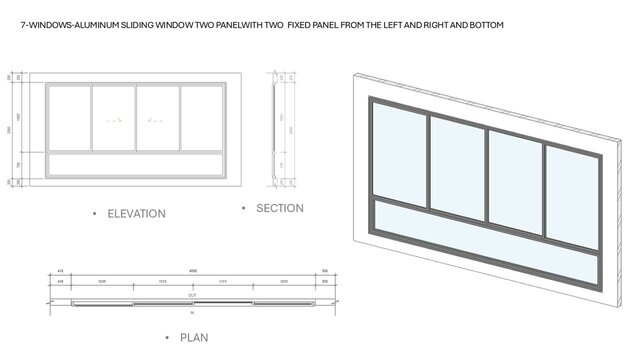
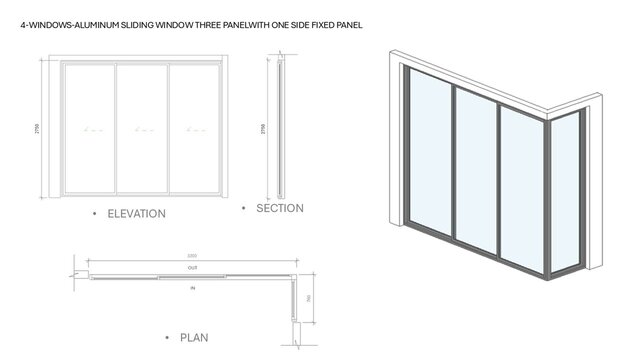
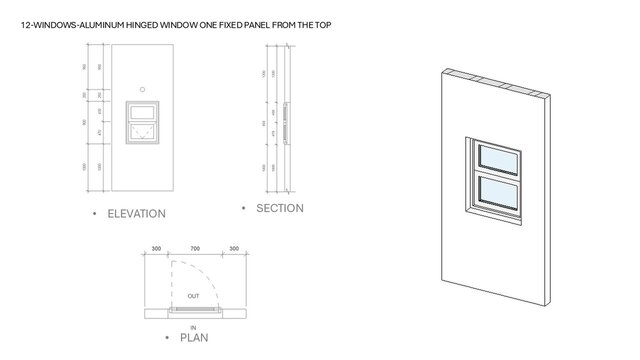
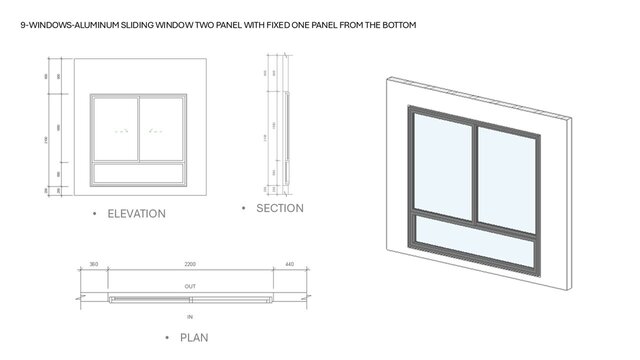
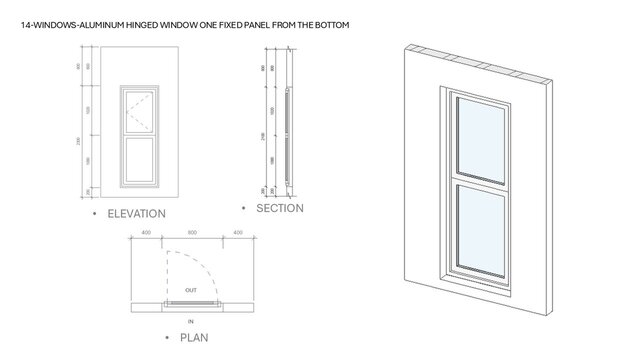
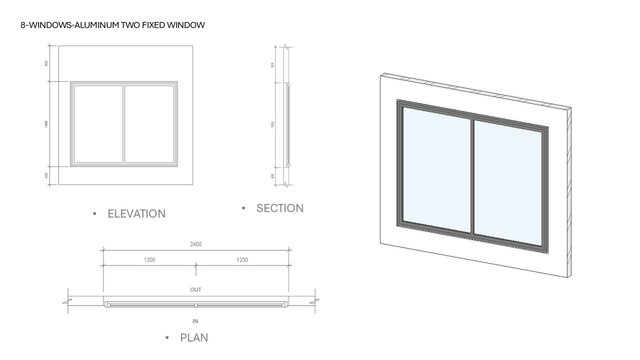
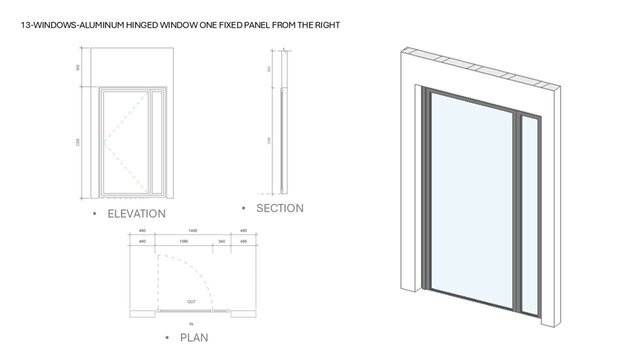
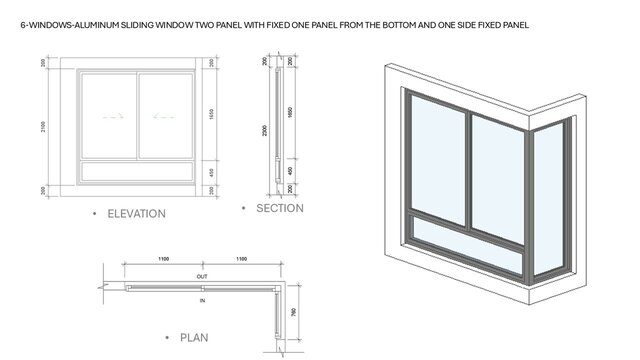
Types include hinged windows (single, double opening, and with fixed panels from the top, right or bottom), sliding windows (two and three panels with side and bottom fixed panels), sliding corner windows, and fixed windows. Several families include multiple types.
Each family is documented with an elevation, section, plan (with swing/sliding direction and dimensions) and a 3D view placed in a wall host. The families are parametric and dimension-driven, so they flex in the model and feed window schedules.
Software: Autodesk Revit.