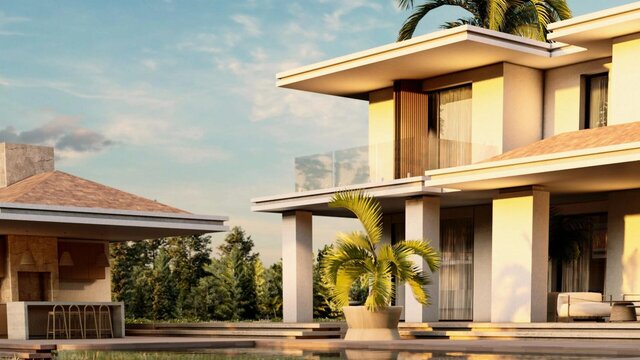


Para Villa | Symmetrical Two-Storey House with Layered Eaves, Pool and Summer Kitchen

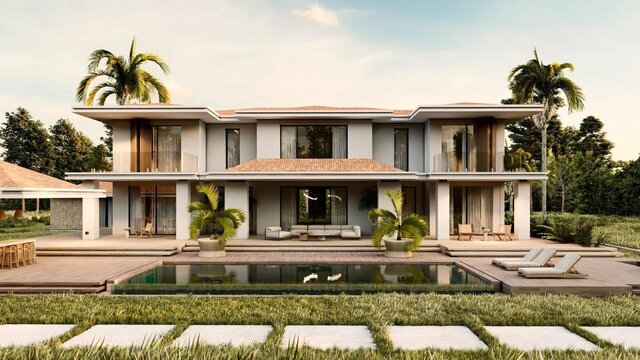
A symmetrical two-storey family villa with a pool, designed and visualised from concept to final renders.
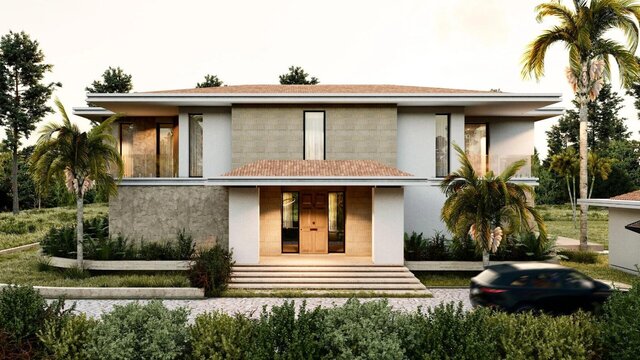
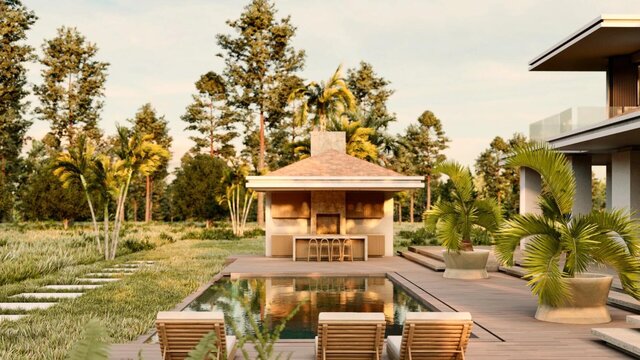
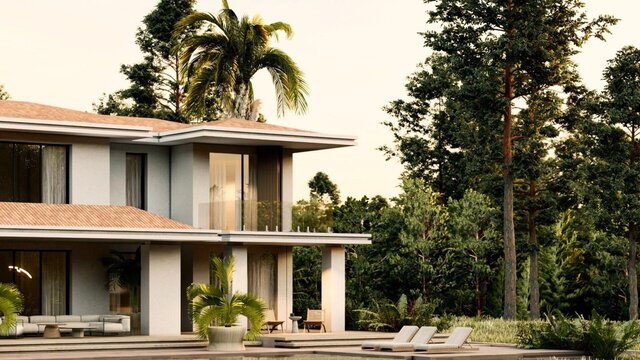
Layered eaves and hipped terracotta roofs give the house its silhouette. A stone base and a deep porch mark the entrance, and a summer kitchen pavilion with a timber deck sits beside the pool.
My role: architectural design and 3D visualisation.
Software: SketchUp, V-Ray, Lumion, Photoshop.
Delivered: concept design, full 3D model, and a set of photorealistic exterior renders covering the entrance, pool, terraces and garden sides.
I am an architect with over ten years of experience and more than 100 projects, so my visuals are accurate and buildable, not only beautiful. Available for exterior and interior rendering, interior design, architectural design and construction drawings.