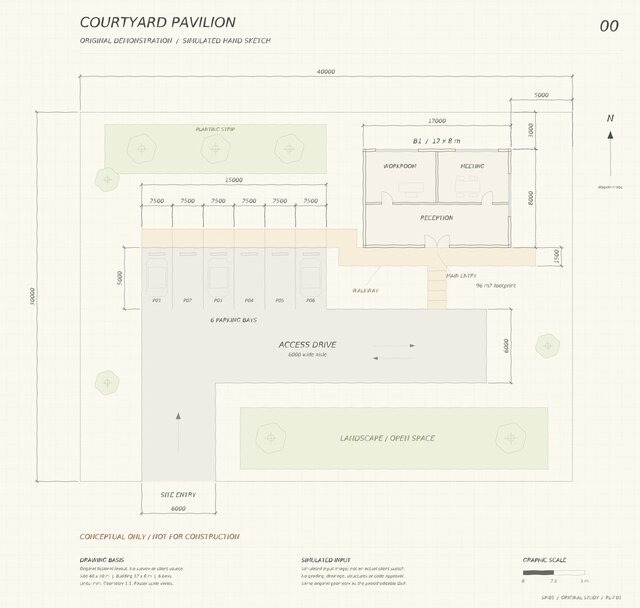
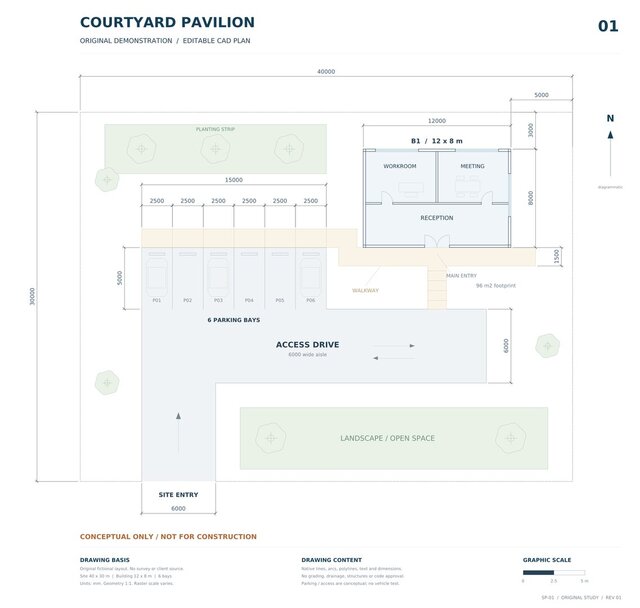


Original Site Plan — Sketch-Style & Editable CAD Demonstration

Original AI-assisted conceptual site-plan demonstration. The sketch-style image is a simulated sketch, not a real client drawing. Both images show the same authored geometry: a 40 × 30 m site, a 12 × 8 m building and six parking spaces.
An editable DXF version was prepared in millimetres with 17 dimensions and passed an internal audit. Import into AutoCAD has not yet been tested. The second image is a preview of that CAD drawing; this portfolio post contains preview images only.
This conceptual demonstration is for portfolio presentation only and is not a construction drawing.
Published