

Optimizing Concrete Elevator Shafts – Precision in Every Detail


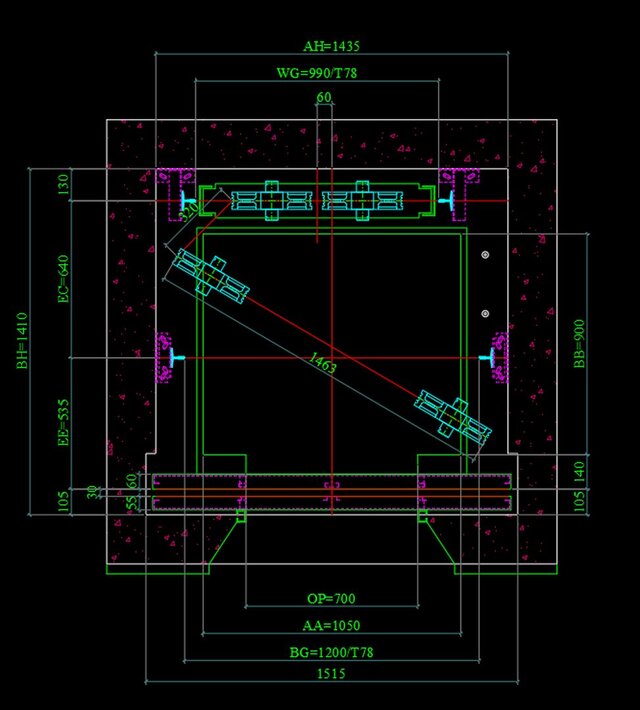
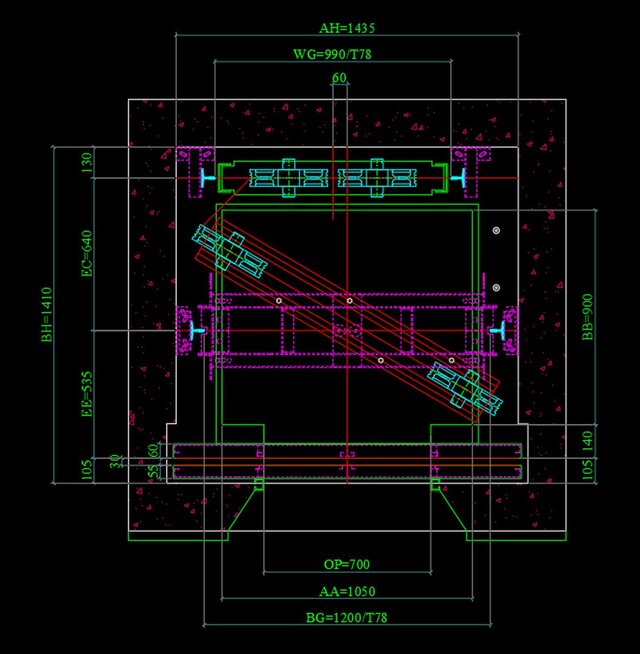
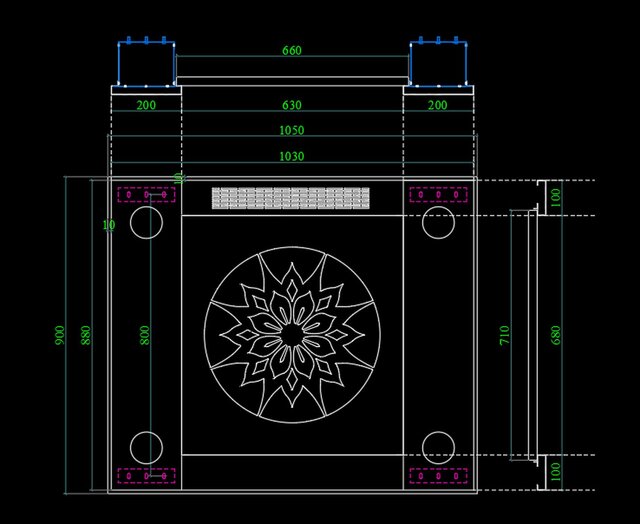
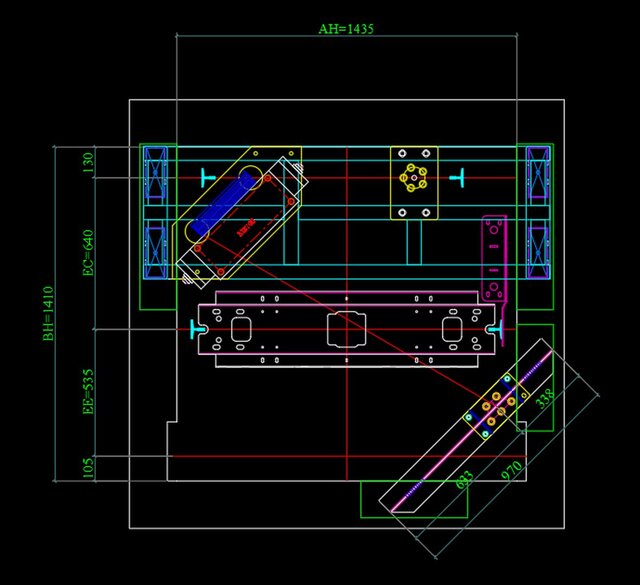
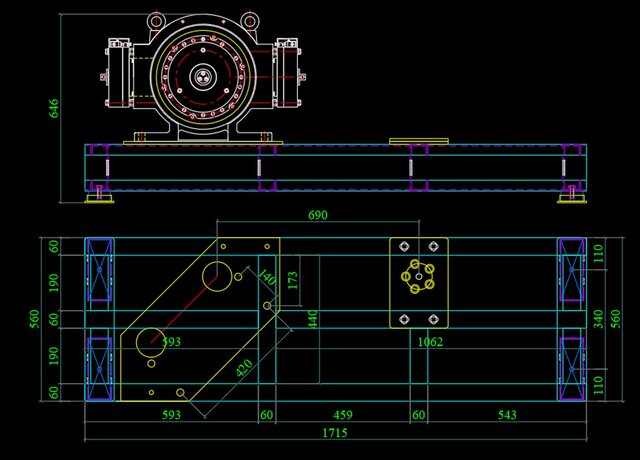
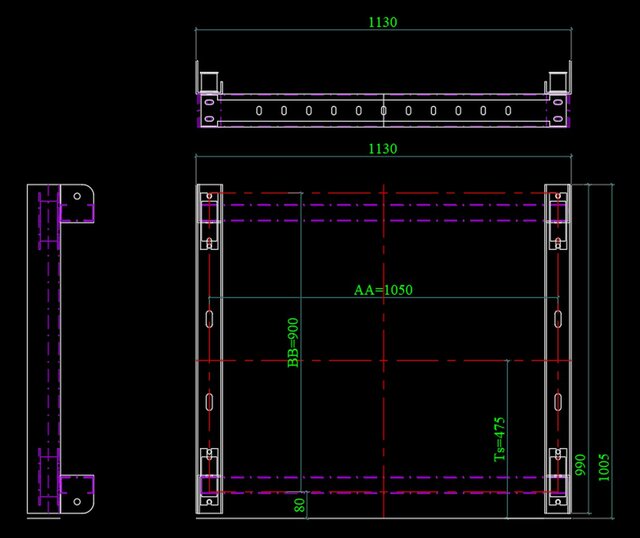
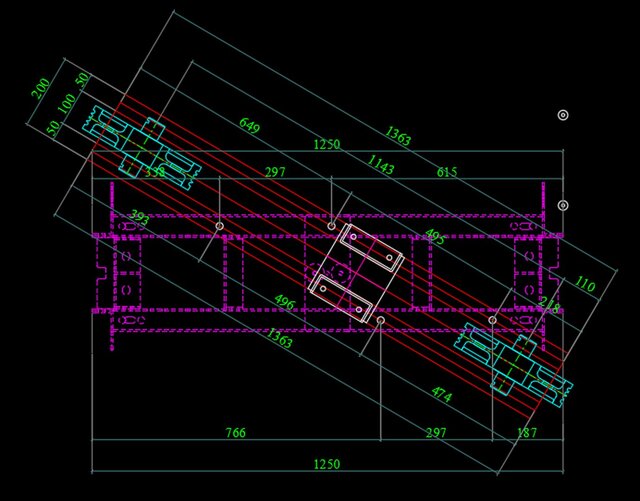
Fitting a comfortable cabin into a compact concrete shaft requires precise layout configuration and strict adherence to safety clearances.Here is a recent 2D CAD layout design for a residential/commercial elevator shaft ($1435 \times 1410$ mm):Car Size (AA x BB): $1050 \times 900$ mmDoor Opening (OP): 700 mmKey Focus: Accurate guide rail alignment (T78), counterweight placement, and efficient structural clearance.I specialize in mechanical engineering and detailed elevator design (CAD/3D Modeling). Looking forward to collaborating with elevator manufacturers, architects, and contractors.📩 Feel free to connect or send a message if you need custom elevator design services!
#ElevatorDesign #MechanicalDesign #CAD #ElevatorShaft #EngineeringJobs