

Optical Store Interior Design | Before & After 3D Redesign, Gabès

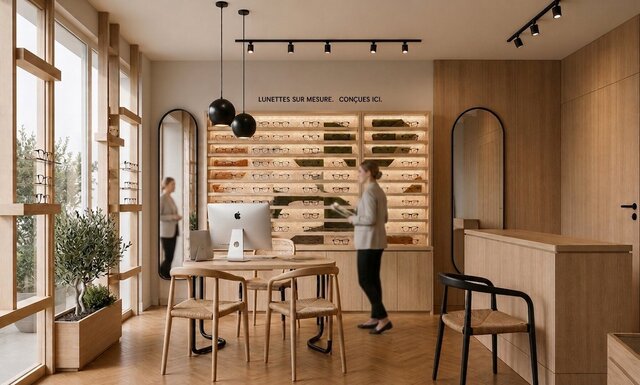
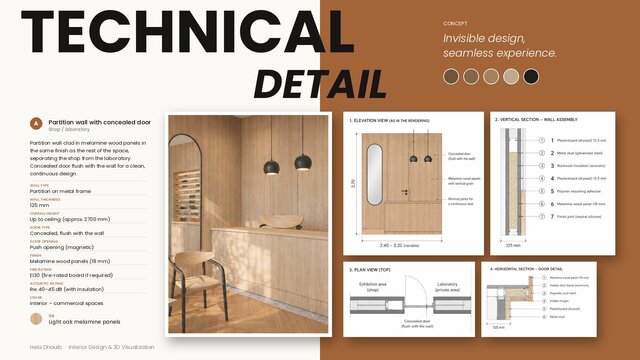
Interior redesign of a 35 m² optical boutique in Gabès, Tunisia. The challenge: give staff direct access to the optical laboratory without breaking the retail experience. The solution is a concealed flush door built into a bespoke divider unit that combines eyewear display, storage and discreet access.
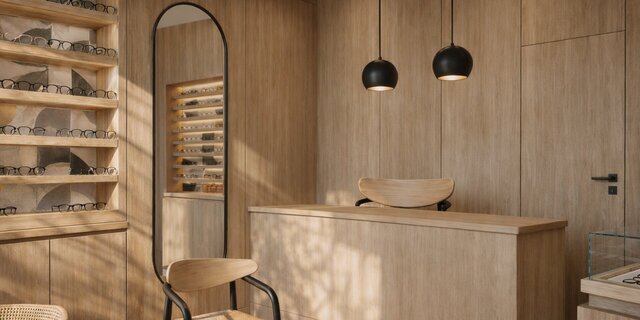
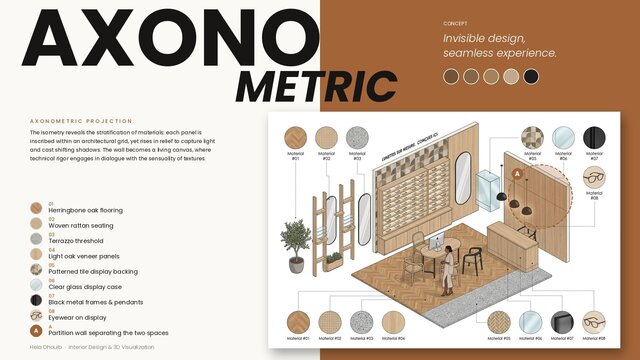
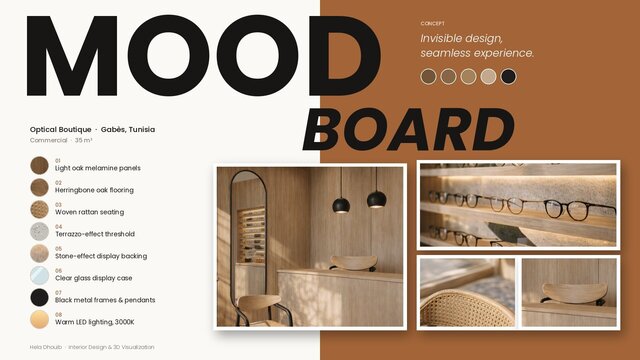
The design uses a warm palette of light oak melamine panels, herringbone flooring, rattan and black-framed chairs, arched mirrors and backlit display shelves with warm 3000K LED lighting.
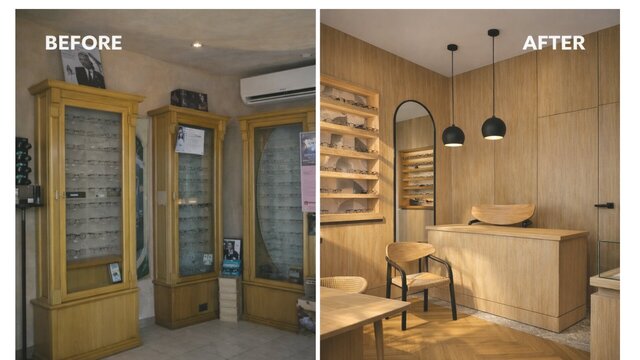
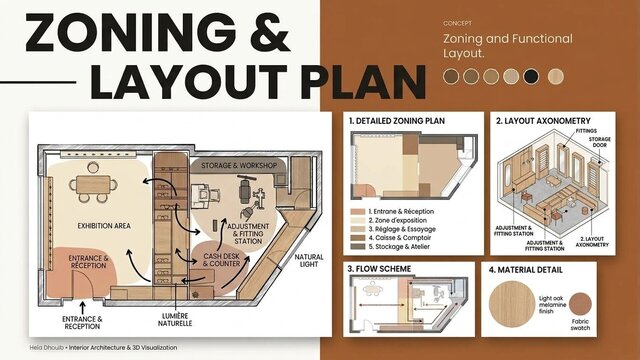
Included in this project: before and after comparison, zoning plan, floor plan, material palette, axonometric view, construction details (partition wall assembly, concealed door section, fire and acoustic performance data) and photorealistic 3D renders of the entrance, reception and display areas.
Software used: SketchUp, V-Ray, AutoCAD and Photoshop. Available for similar retail, boutique and showroom interior design projects.