

Ophthalmology Clinic — Perforated Curved Façade

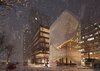
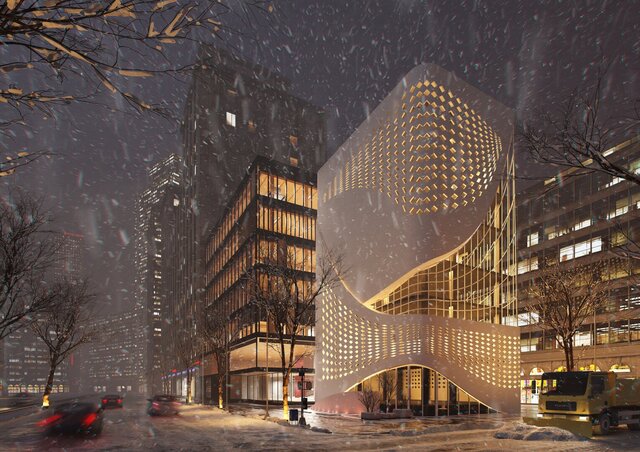
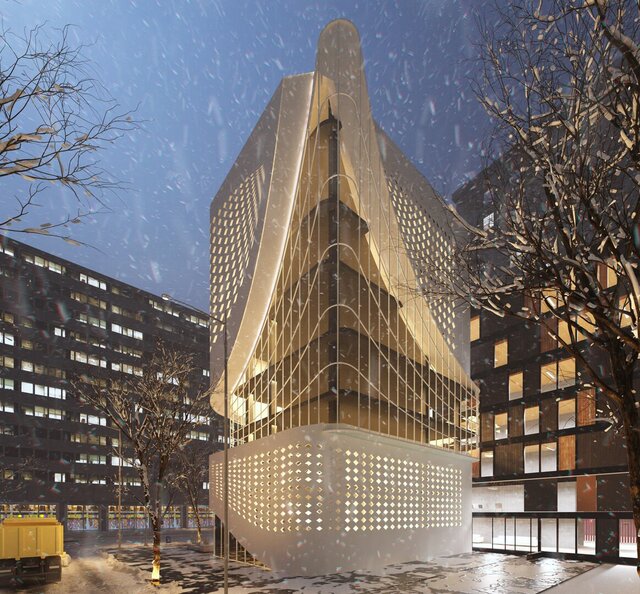
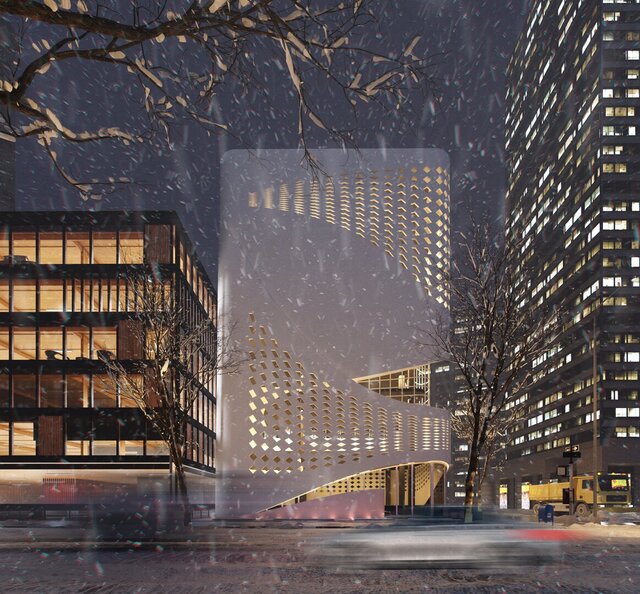
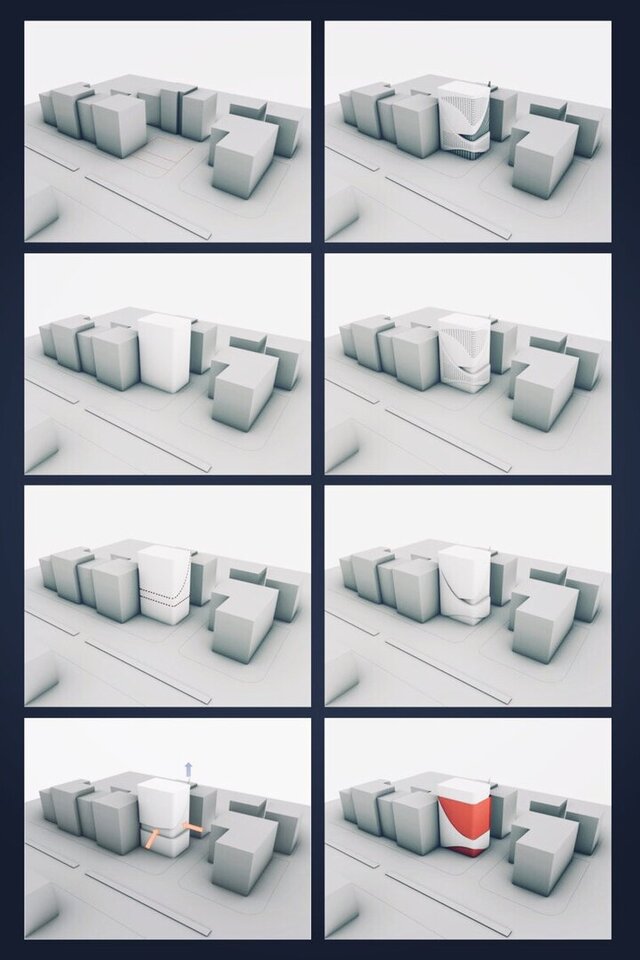
A six-story ophthalmology clinic with a ground-floor reception, defined by a sculptural curved façade wrapping the building's mass. The volume was developed through a massing evolution process, transforming a simple rectangular block into a fluid, ribbon-like form that carves through the building envelope. The perforated metal skin creates a dynamic pattern of light and shadow, glowing warmly at night while diffusing daylight during the day. The rendering captures a nighttime winter atmosphere, with the illuminated façade contrasting against the surrounding urban context.