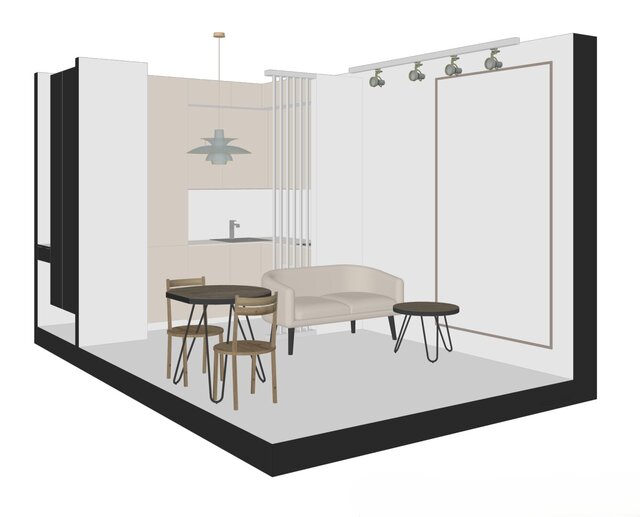
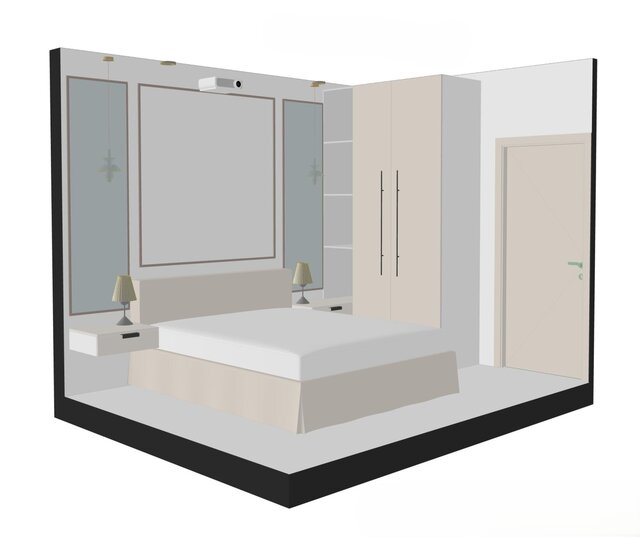
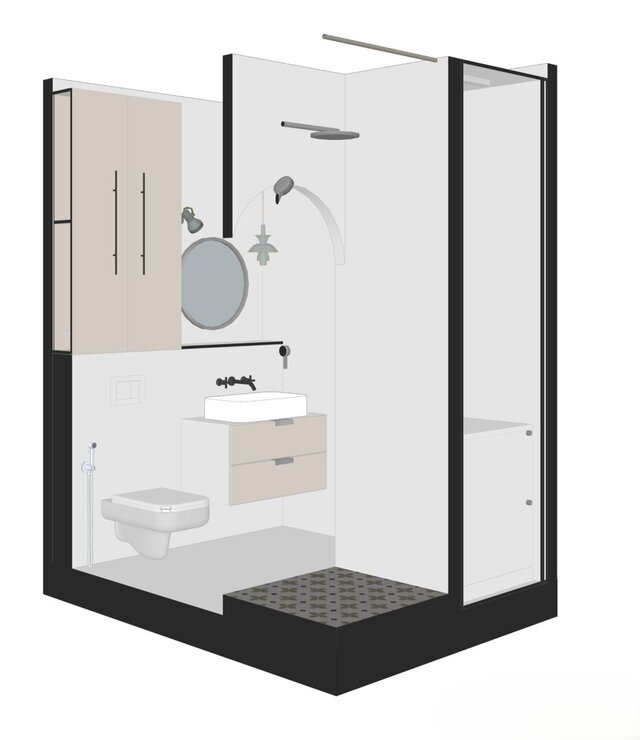
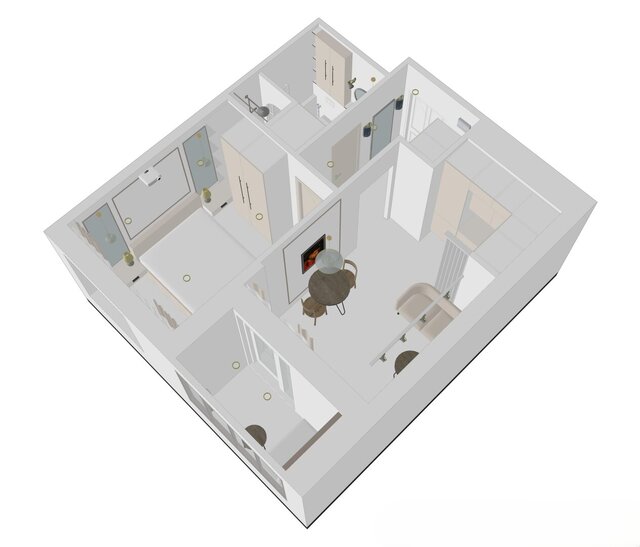


One-Room Studio Apartment Working Documentation (33 sq.m)

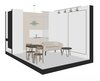
Goal: Create a complete, execution-ready design package for a 33 sq.m modern studio apartment.
Solution:
• Developed detailed 2D/3D floor plans and space zoning in ArchiCAD.
• Prepared technical drawings: lighting & switch plans, electrical/outlet layout, floor & ceiling plans.
• Compiled lighting and electrical hardware catalogues with specifications.
Result: A fully detailed design package ready for contractors and budget-friendly realization.