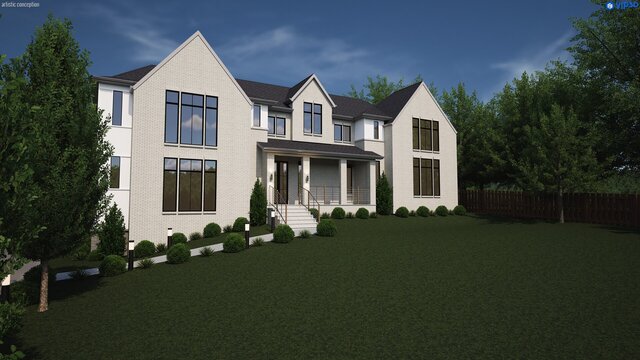


Natchez Trace Residence(USA)

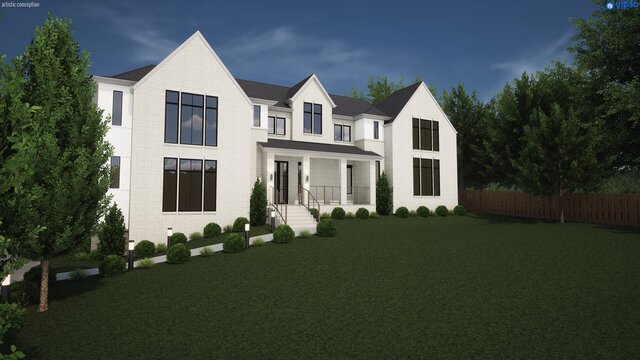
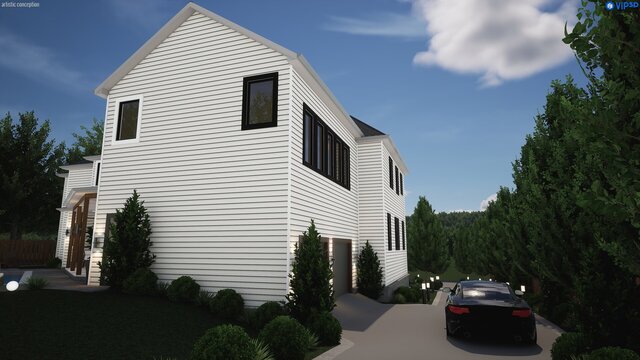
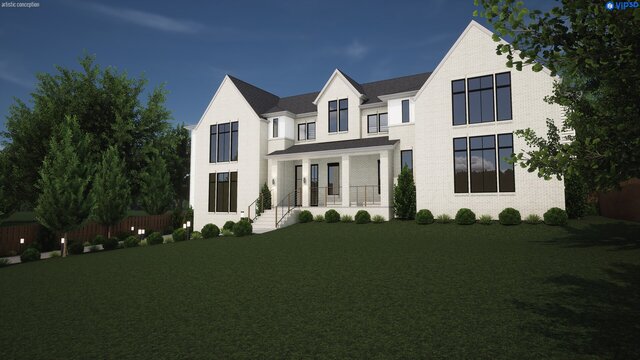
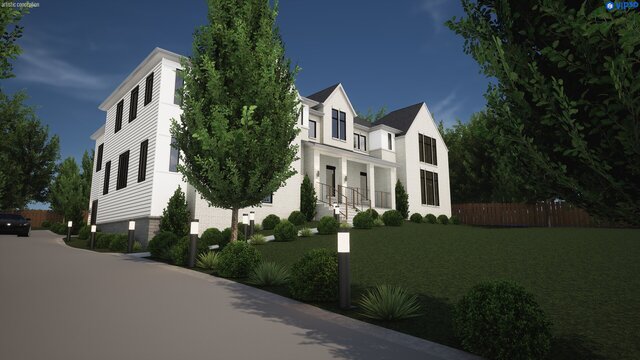
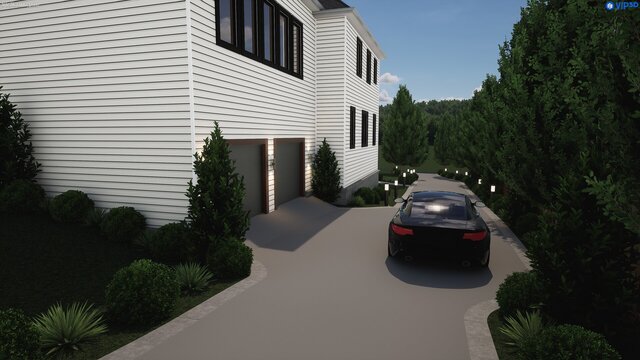
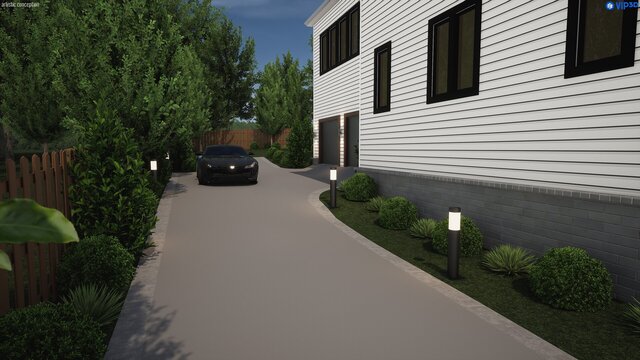
How do you bridge the gap between complex site layout and a client's luxury vision? The Natchez Trace Residence in Tennessee is a masterclass in modern, linear backyard design and high-end outdoor living.
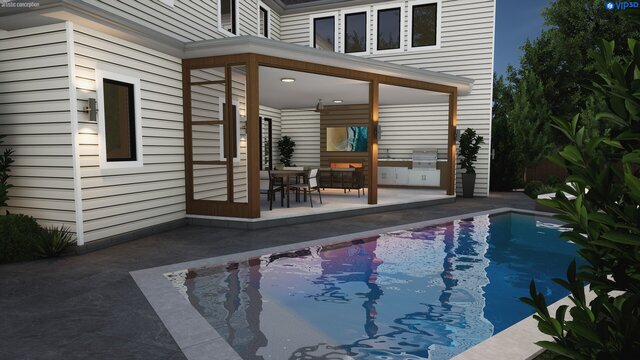
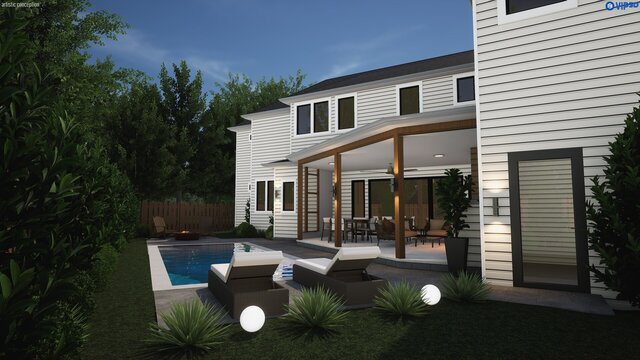
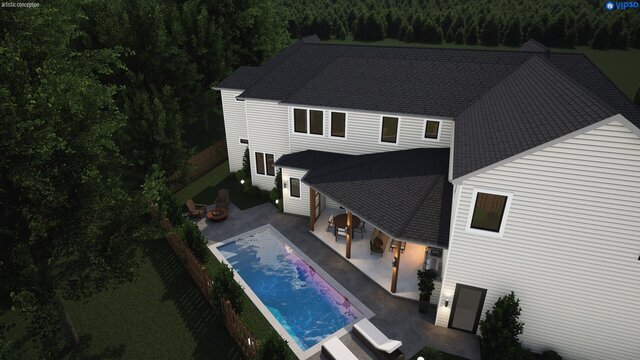
For this project, the focus was maximizing a deep property footprint while maintaining a flawless, functional transition from the home’s covered patio to the pool deck. From sleek geometric pool lines to strategic fire pit placement, every element was meticulously curated to balance structure and luxury.
Project Overview & Key Design Features
1.Linear Geometric Pool: Engineered with clean, contemporary lines, integrated step entry, and a expansive sun shelf for lounging.
2.Seamless Indoor-to-Outdoor Transition: Flawless spatial flow extending directly from the main residence covered patio to the open pool deck and lounge areas.
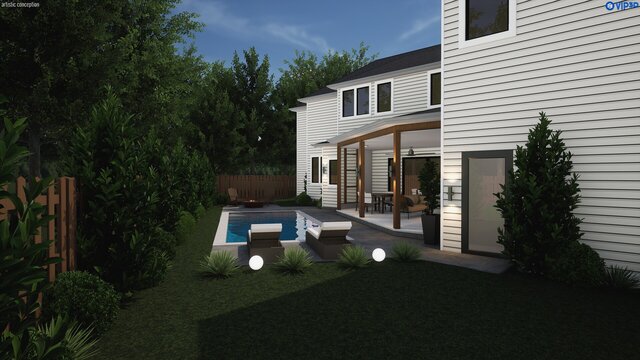
3.Dedicated Fire Pit Zone: Strategically placed sunken seating area designed for evening gathering, privacy, and visual anchoring at the edge of the property footprint.
4.Custom Outdoor Lighting Plan: Modeled with warm architectural wall sconces, modern spherical accent lights, and underwater LED fixtures to demonstrate night aesthetics.
5.Botanical Privacy Screens & Softscaping: Scaled plantings, layered hedges, and sod placement designed to screen neighboring views while adding organic texture to the modern hardscape.
6.CAD Software & Visualization Tools
Primary CAD Software: Structure Studios (Vip3D / Pool Studio)
7.Key Capabilities Applied: Precise light rendering calculations, real-world texture mapping, accurate elevation mapping, and accurate plant growth scaling.
8.Deliverables: High-resolution photorealistic 3D renderings, night scene lighting visualizations, scaled site layouts, and construction-ready dimensional plans.
Industry Applications & Real-World Use Cases
1.Pool Builders & Custom Contractors: Direct conversion of conceptual ideas into scaled, construction-ready CAD models for accurate bidding and field execution.
2.Landscape Architects & Developers: High-end visual proposals that help high-net-worth clients envision full-scope outdoor builds before breaking ground.
3.Homeowners: Clear pre-construction visualization to test hardscape materials, spatial flow, and lighting options prior to committing build capital.
Published