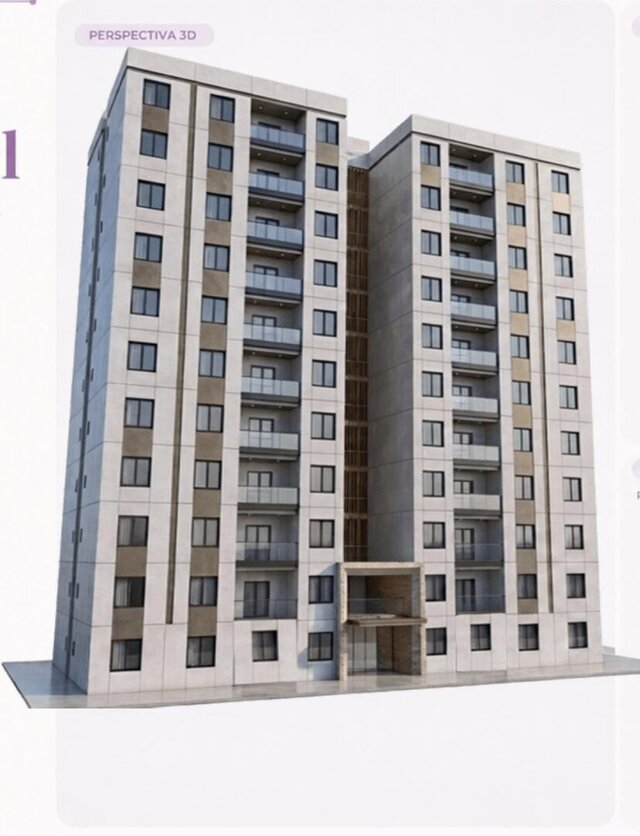
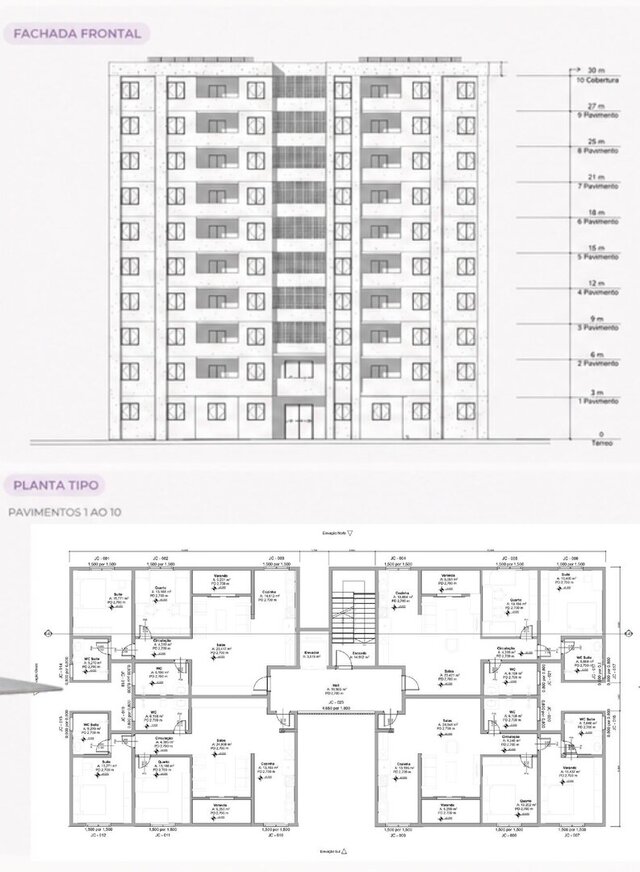


Multifamily Housing | Archicad Model, Floor Plan and Elevation

Architectural portfolio study developed in Archicad, showing a multifamily residential building through a three-dimensional view, a typical floor plan and a front elevation.
The images demonstrate the organisation of apartment layouts, vertical circulation, facade openings and drawing presentation. This publication shares portfolio images only; native CAD/BIM files are not offered for download.
Software: Archicad. Source: my architecture portfolio. This study illustrates architectural modeling and documentation skills and is not presented as a completed construction project or a structural engineering design.
Published