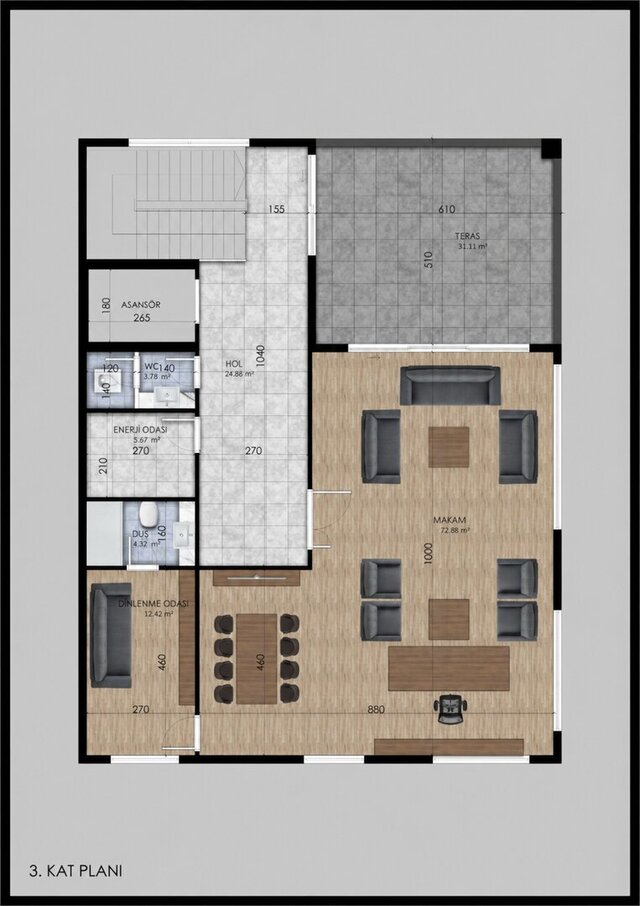
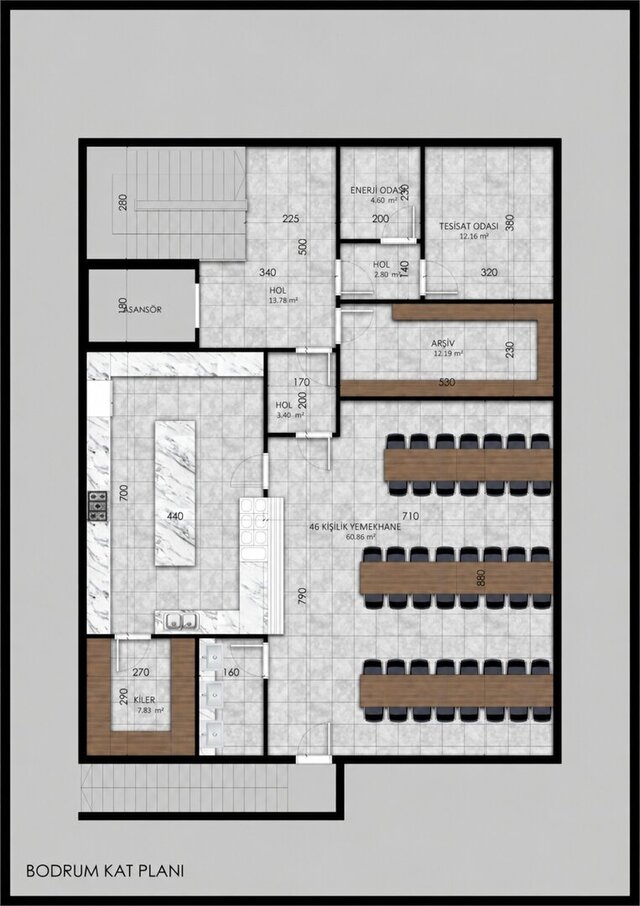


Multi-Level Building | Colored Plan Set

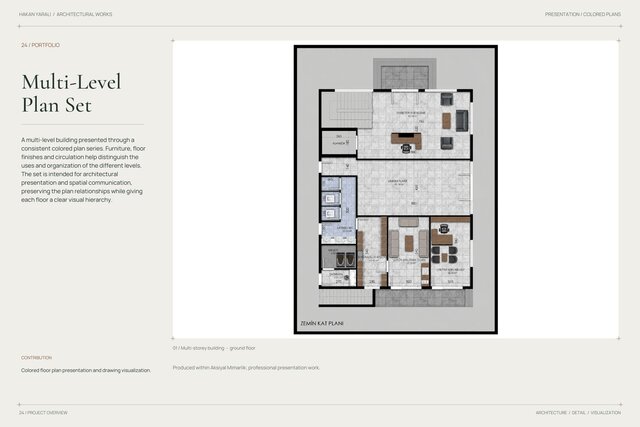
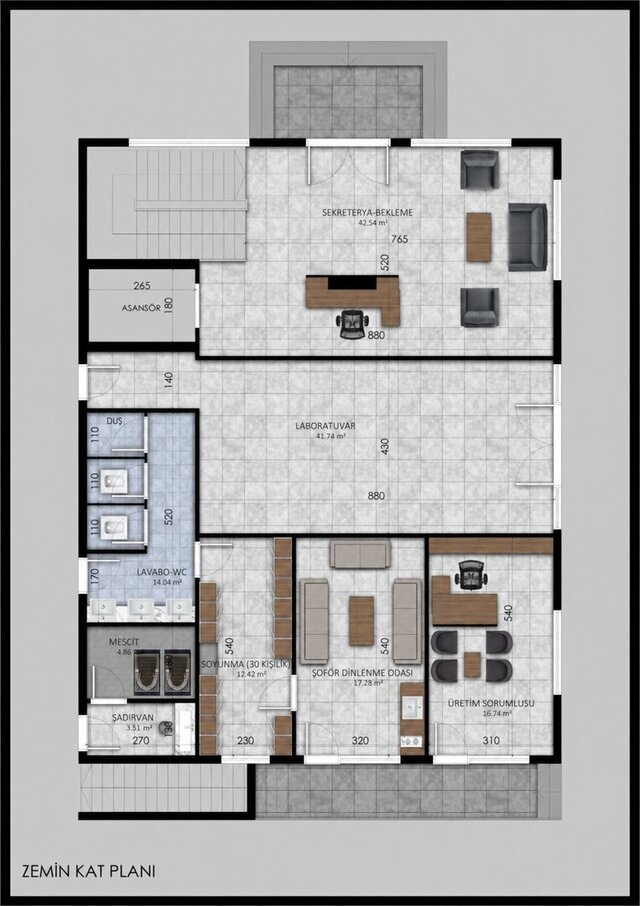
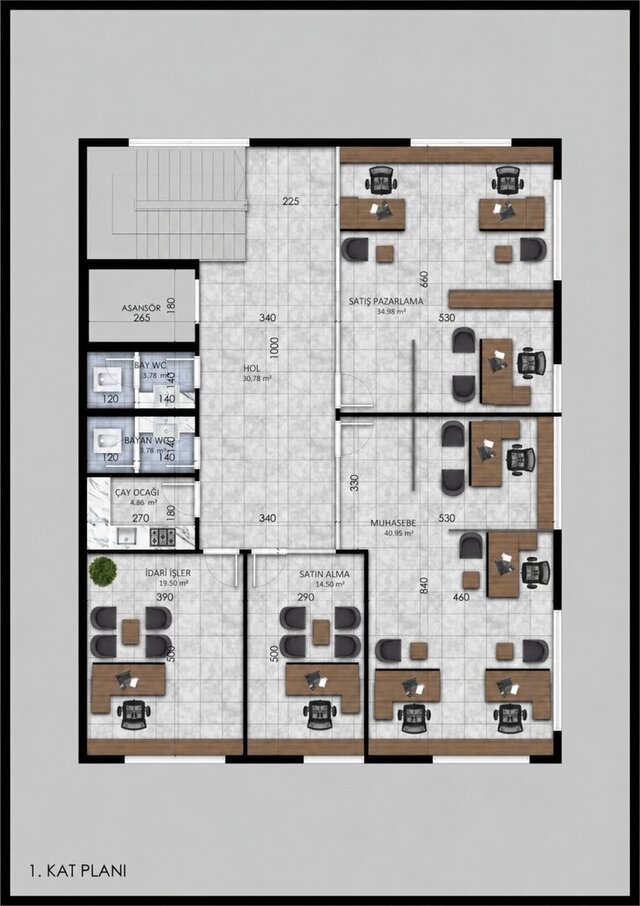
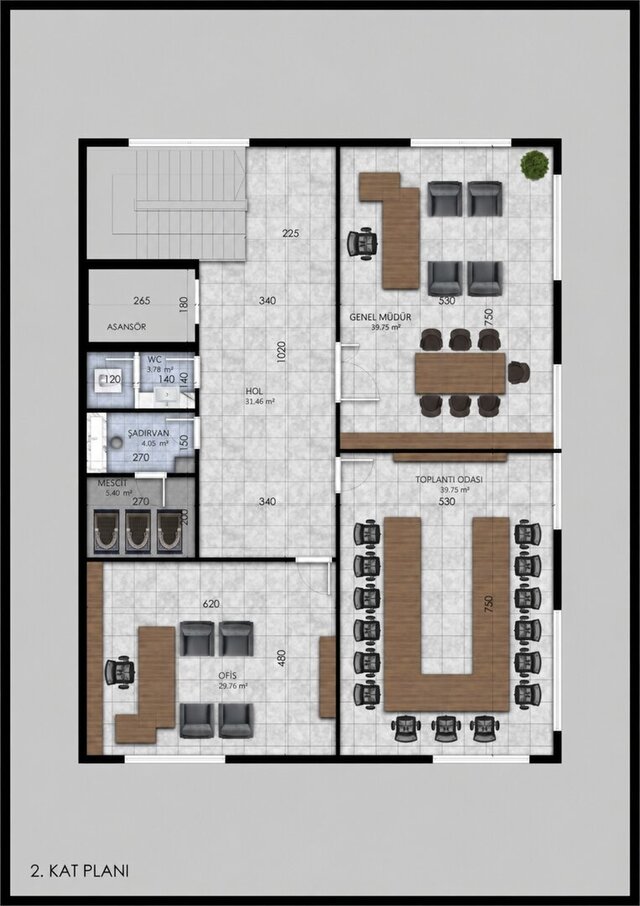
A multi-level building presented through a consistent colored plan series. Furniture, floor finishes and circulation help distinguish the uses and organization of the different levels. The set is intended for architectural presentation and spatial communication, preserving the plan relationships while giving each floor a clear visual hierarchy.
My contribution: Colored floor plan presentation and drawing visualization.
Project credit: Produced within Aksiyal Mimarlik; professional presentation work.