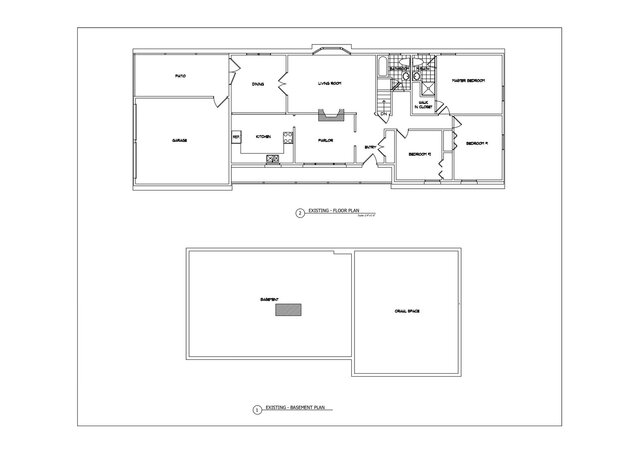
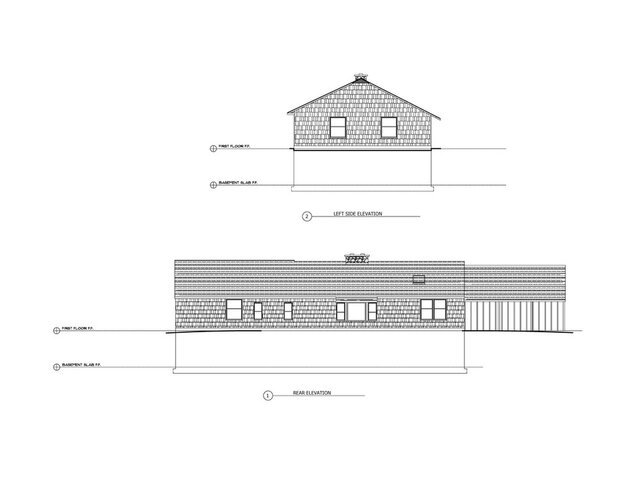
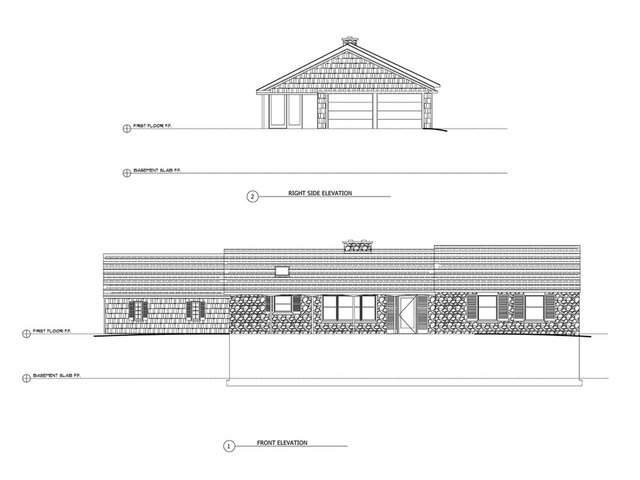


PDF to AutoCAD DWG Conversion | Basement Floor Plan & 4 Elevations

Converted the client's PDF architectural drawings, including a basement floor plan and four building elevations, into editable AutoCAD DWG files. Delivered accurately scaled CAD drawings with proper dimensions, annotations, and clean drafting, completed within the agreed timeframe and ready for the buyer's use.