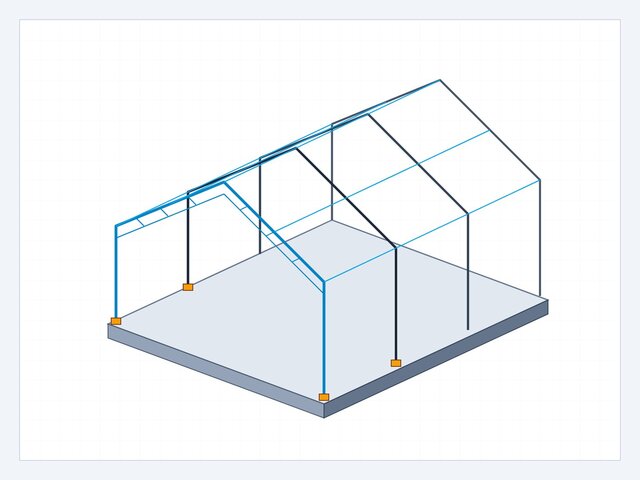

Modular Steel Warehouse Portal Frame & Truss Structural BIM

## Project Overview
Structural BIM modeling and steel shop-drawing coordination for a 4-bay modular industrial warehouse featuring tapered portal frames, roof truss webbing, purlins, eave beams, and anchored concrete foundation baseplates.
## Scope & Deliverables
- **Structural BIM (Revit & AutoCAD):** Full 3D steel framing model with column-to-rafter haunch connections, gusset plates, purlin spacing, and foundation pad layout.
- **Shop & Fabrication Drawings:** Connection details, anchor bolt setting plans, and structural member schedules.
- **Quantity Takeoff:** Steel tonnage and concrete slab volume schedules for cost estimation.
## Software & Formats
- Autodesk Revit (`.rvt`), AutoCAD (`.dwg`), `.ifc`, and `.pdf` structural sheets.