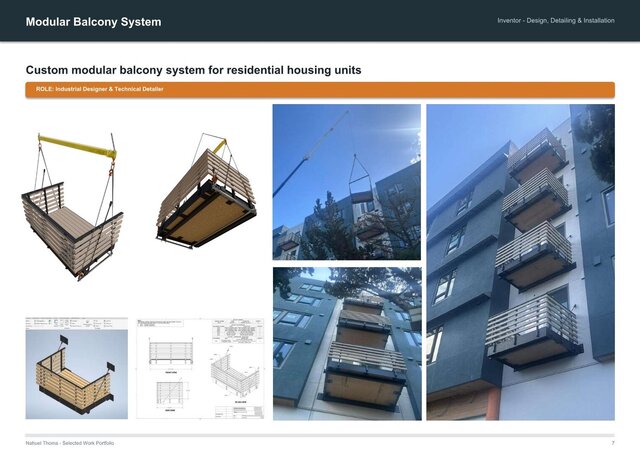
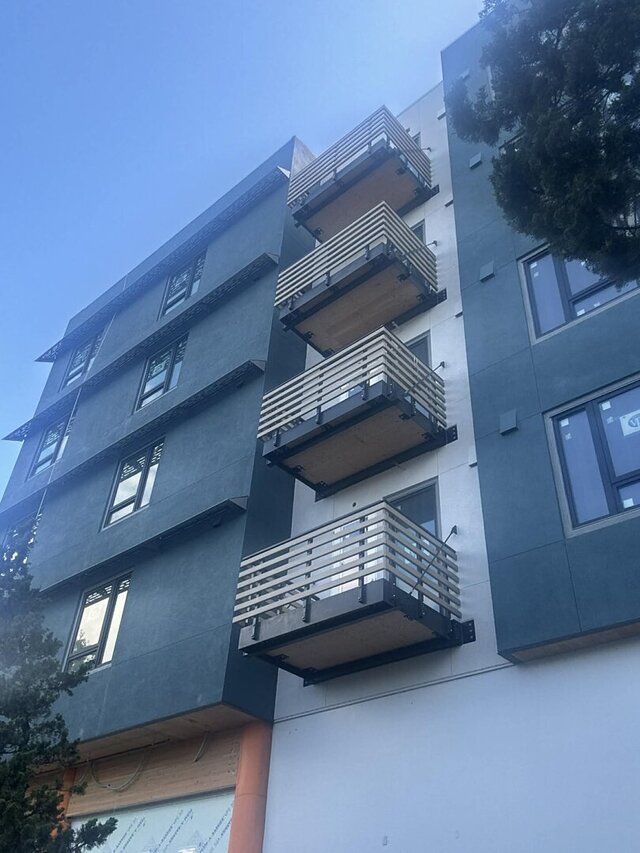
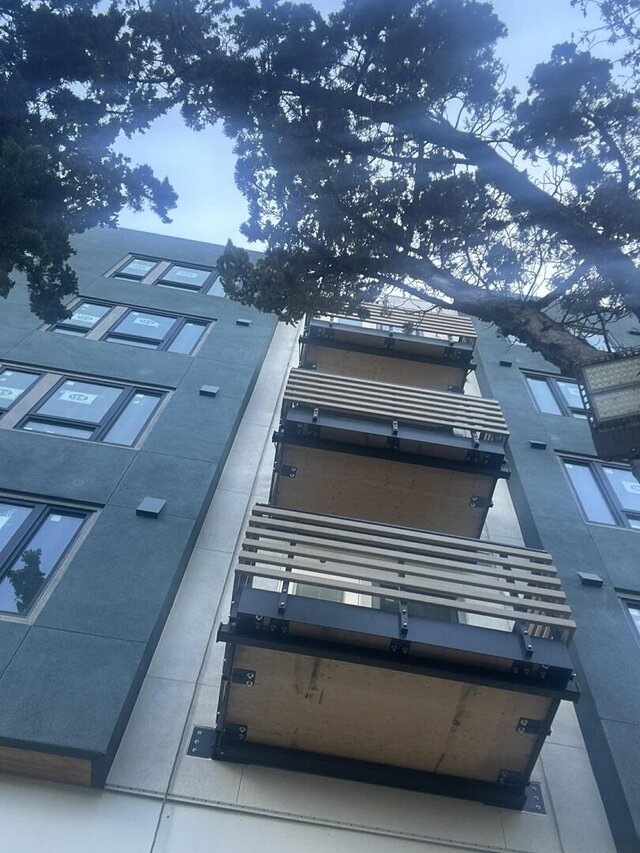
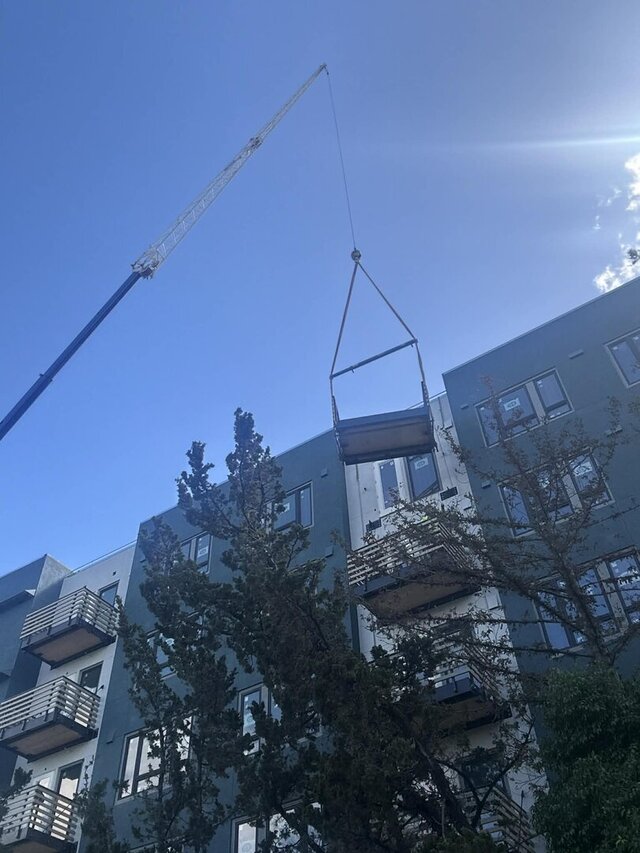
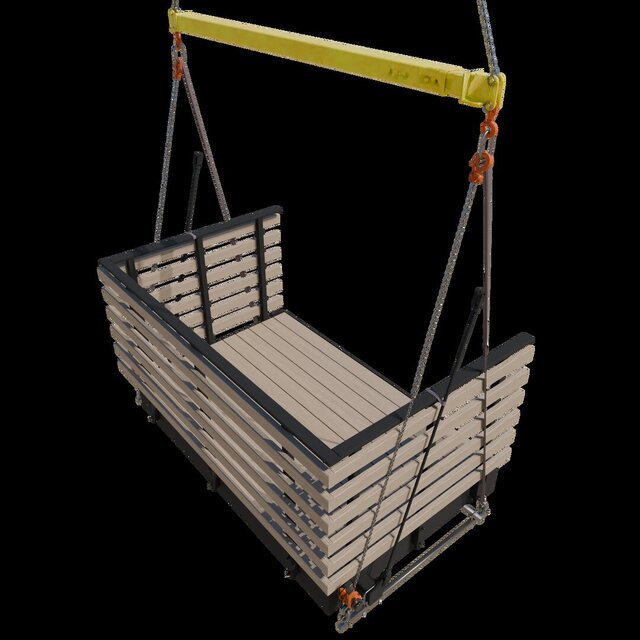
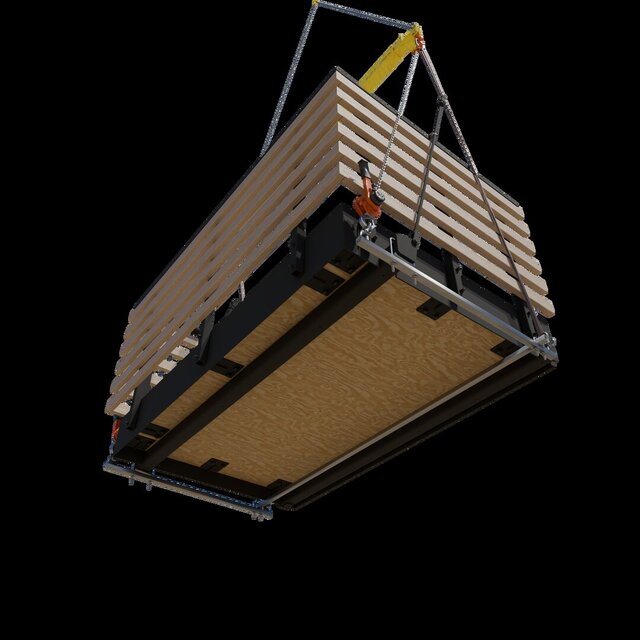


Modular Balcony System | Design & Fabrication Drawings

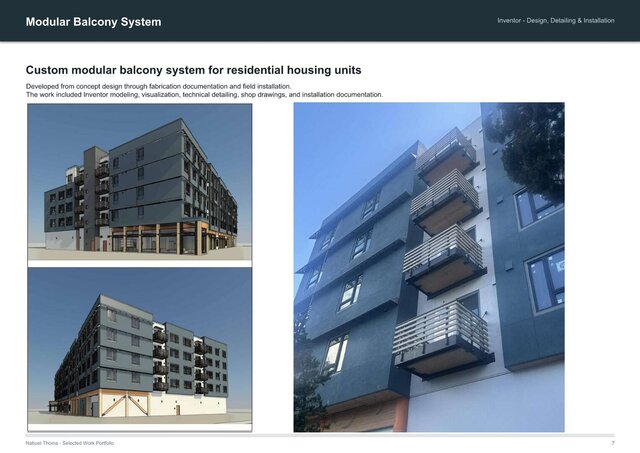
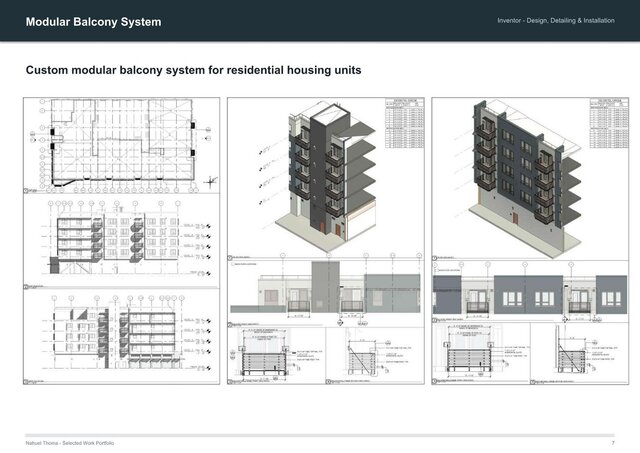
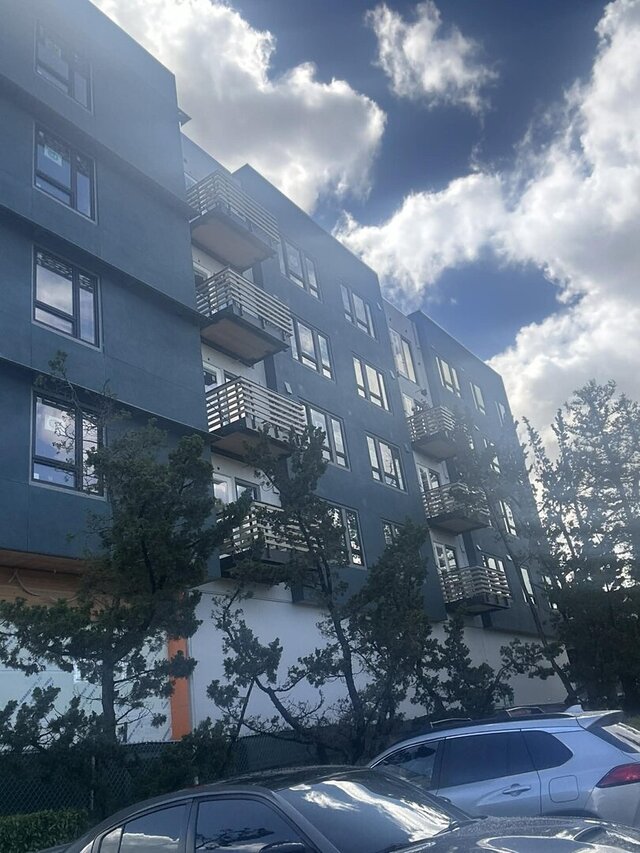
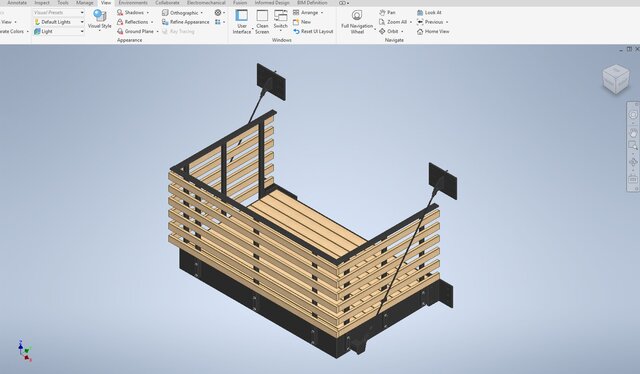
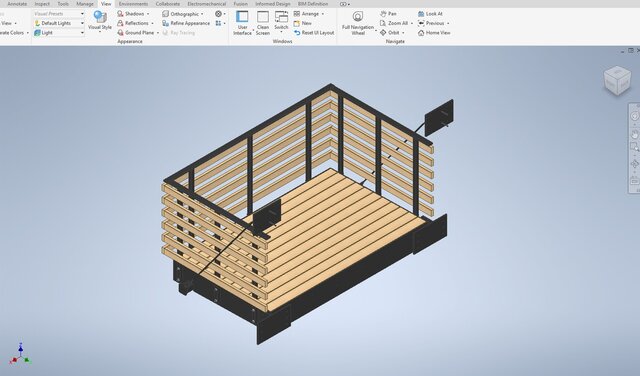
Modular balcony system developed from design intent through detailed CAD modeling, fabrication documentation, and installation coordination.
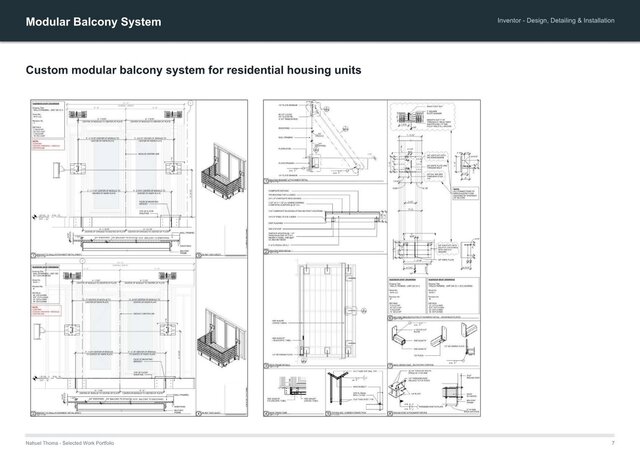
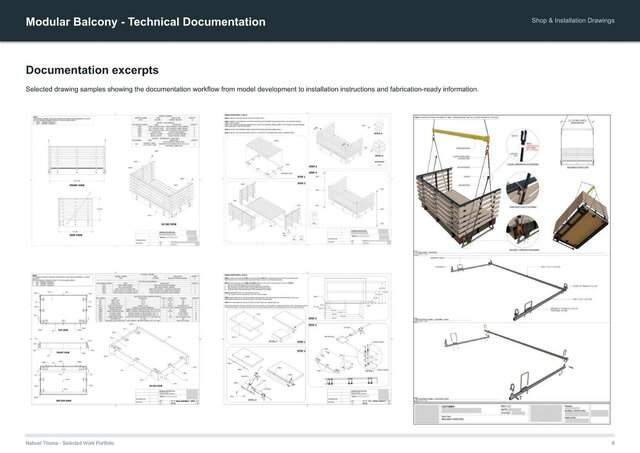
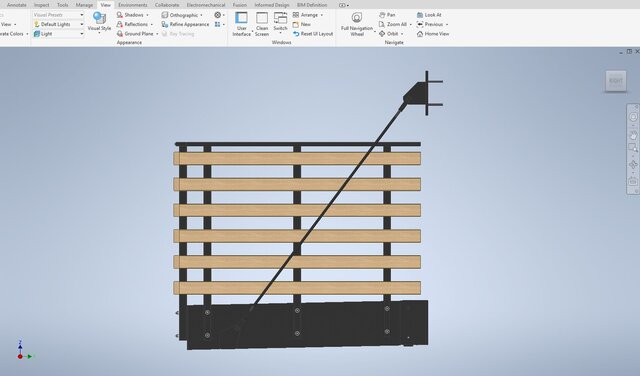
The project included structural layout, component development, connection detailing, assembly logic, shop drawings, BOM information, and production-oriented documentation for a repeatable balcony system.
The work focused on buildability, modularity, clear fabrication communication, and coordination between design, production, and installation.
Scope: Modular product design, CAD modeling, fabrication drawings, assembly detailing, steel components, BOM, and installation documentation.