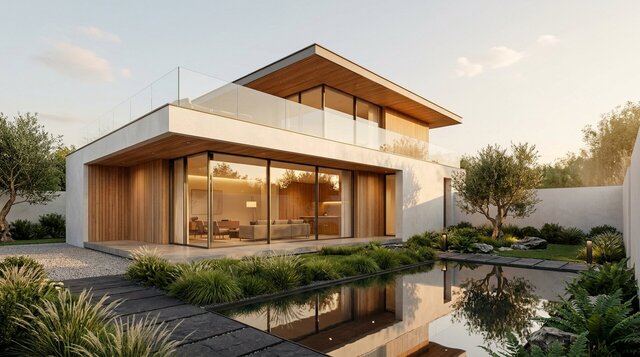

Modern Two-Story Residential Villa BIM & 3D Architectural Model

## Project Overview
Full architectural 3D BIM model and exterior visualization for a contemporary two-story residential villa featuring cantilevered flat roofs, floor-to-ceiling curtain wall glazing, timber soffits, and a landscaped courtyard reflecting pool.
## Scope & Deliverables
- **BIM Modeling (Revit):** Level-of-Detail (LOD 300) structural & architectural model including walls, slabs, curtain walls, roof assemblies, and site topography.
- **Construction Documentation:** Coordinated floor plans, building sections, exterior elevations, and window/door schedules.
- **Visualization:** Photorealistic daylight exterior rendering for client design review and permitting presentation.
## Software & Formats
- Autodesk Revit (`.rvt`), AutoCAD (`.dwg`), IFC, and high-resolution `.png`/`.jpg` renders.