

Modern Two-Story Residential House 3D Architectural Floor Plan and Layout Visualization

## **Project Title:** Modern Two-Story Residential House — 3D Architectural Floor Plan & Layout Visualization
### **Project Overview**
A comprehensive 3D architectural floor plan visualization showcasing a modern, spacious two-story single-family residence with outdoor living spaces. Designed to highlight layout functionality, realistic materials, interior spatial flow, and exterior amenities.
---
### **Key Features & Highlights**
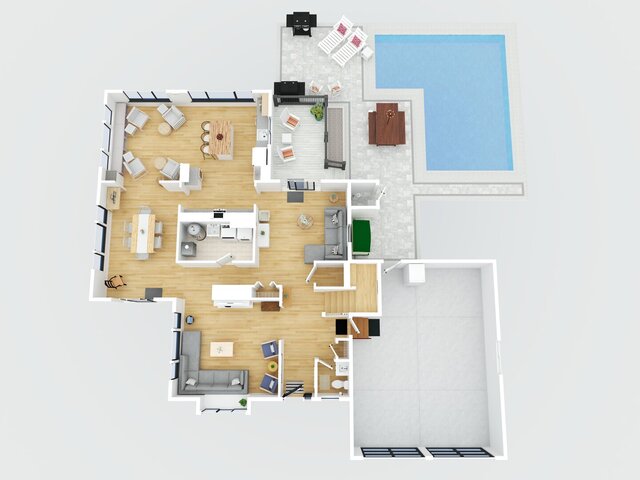
#### **Ground Floor Layout (Image 1)**
* **Open-Concept Living & Dining:** Features multiple living/lounge zones, a formal dining area, and a large kitchen with a central island and dedicated laundry/utility room.
* **Outdoor Living & Pool Area:** Includes a large L-shaped swimming pool, an expansive paved patio with outdoor dining, sun loungers, and an elevated porch deck.
* **Vehicle & Utility Space:** Integrated double garage with direct indoor access.
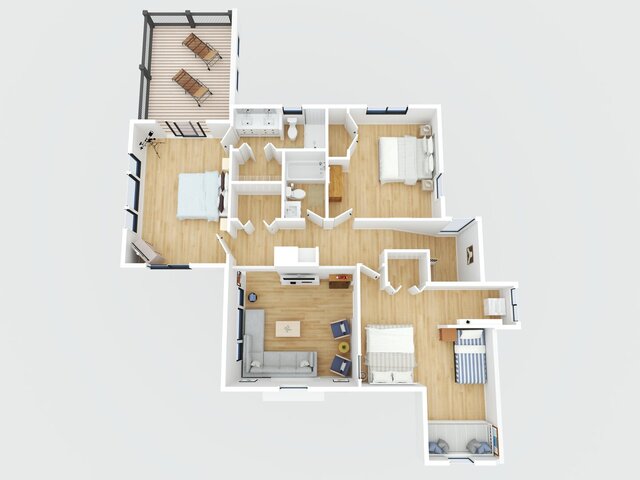
#### **Upper Floor Layout (Image 2)**
* **Master Suite:** Generously sized master bedroom featuring an ensuite bathroom, walk-in closet space, and direct access to a private upper-deck lounge area.
* **Additional Bedrooms & Baths:** Multiple full bedrooms, dedicated guest/child rooms, and secondary bathrooms optimized for privacy and flow.
* **Upper Living Area:** Second-floor family lounge/media space for relaxed living.
---
### **Technical & Design Details**
* **Project Type:** 3D Interior & Exterior Floor Plan Renderings
* **Visualization Style:** Top-Down Isometric Architectural Render
* **Materials & Textures:** Light hardwood flooring, neutral color palettes, realistic furniture staging, and textured outdoor paving.
* **Deliverables:** High-resolution photorealistic 3D render images suitable for real estate marketing, client presentations, and architectural planning.
Published