
modern-two-story-home-architectural-design-1-


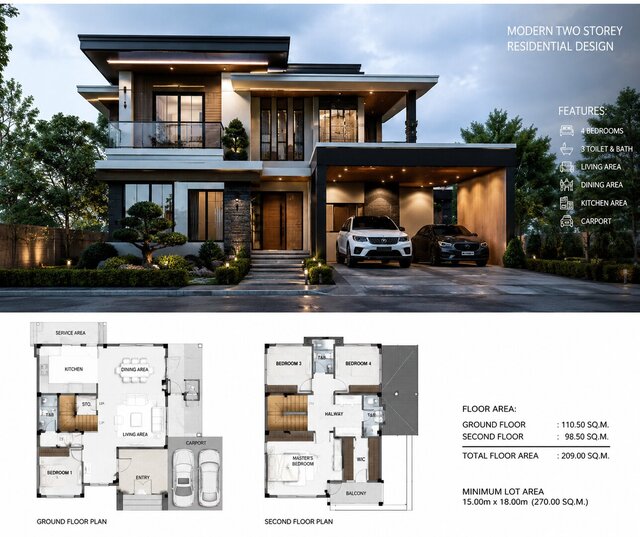
This project showcases a modern two-story residential house designed using AutoCAD and SketchUp. The scope includes architectural floor plans, elevations, roof layout, and realistic 3D exterior visualization. The design focuses on functionality, aesthetics, natural lighting, and efficient space planning. The project demonstrates my expertise in residential design, CAD drafting, and architectural visualization.