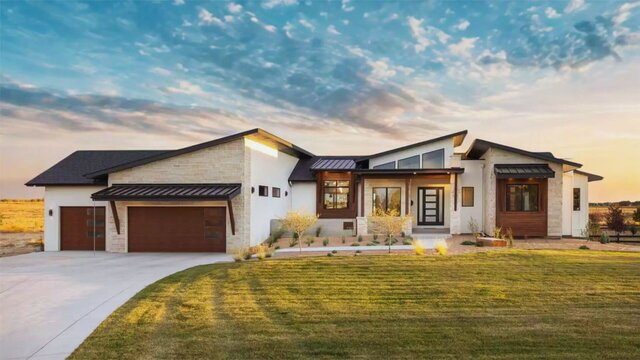
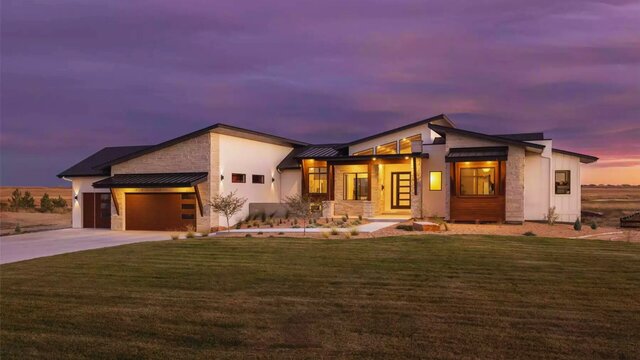
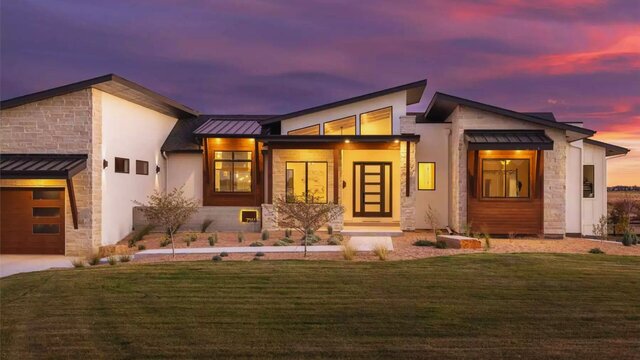


Modern Triplex House | 3D Architectural Design & Rendering

Modern Triplex House Design featuring a contemporary three-unit residential layout with a clean and functional architectural concept. This project combines practical space planning with a modern exterior design and 3D visualization.
The project includes a detailed triplex building concept, residential unit layouts, architectural floor planning, exterior design, and 3D visualization. The design focuses on comfortable living spaces, attractive proportions, efficient circulation, and a modern appearance suitable for residential development and investment projects.
Skills demonstrated:
• Triplex architectural design
• Floor plan design
• 3D architectural modeling
• Exterior visualization
• Architectural rendering
• Residential building design
Published