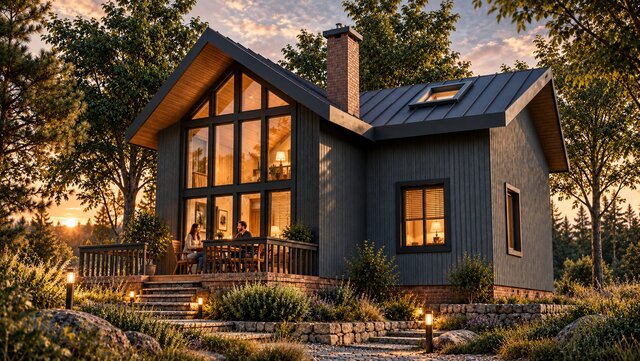

Modern Timber Frame House | Architectural Design & 3D Visualization

A modern timber frame residence developed through a complete architectural design and visualization process.
Our work included the architectural concept, spatial planning, timber frame construction design, façade composition, material selection, and photorealistic 3D visualization.
The design combines timber frame construction with contemporary architectural detailing, expansive glazing, dark exterior cladding, and a welcoming outdoor terrace.
Published