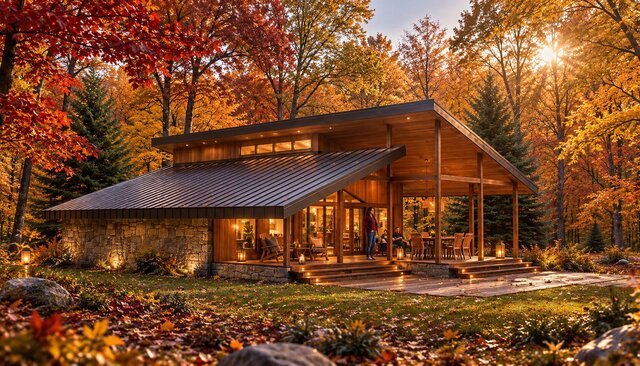

Modern Timber Frame Country House | Architectural Design & 3D Visualization

A contemporary timber frame country house designed to combine modern construction techniques with the warmth and character of traditional countryside architecture.
Our work encompassed the complete architectural design and visualization process, including architectural concept development, spatial planning, timber frame structural design, roof configuration, façade composition, material selection, and photorealistic 3D visualization.
The project features a timber frame structural system, natural stone exterior finishes, expansive glazing, and a generous covered terrace that extends the living space into the surrounding landscape.
The architectural visualization emphasizes the relationship between the building and its natural environment through warm lighting, carefully selected materials, and an atmospheric autumn setting.
Published