

Modern Residential Villa – Revit & AutoCAD

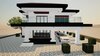
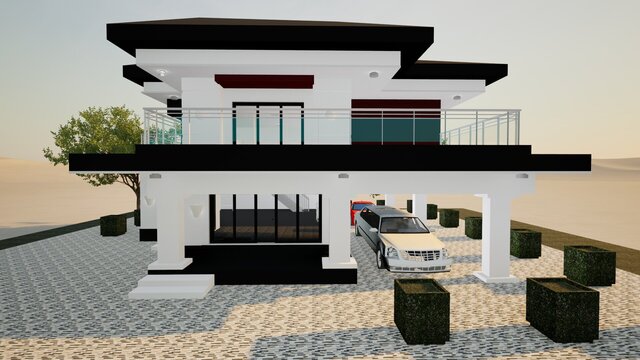
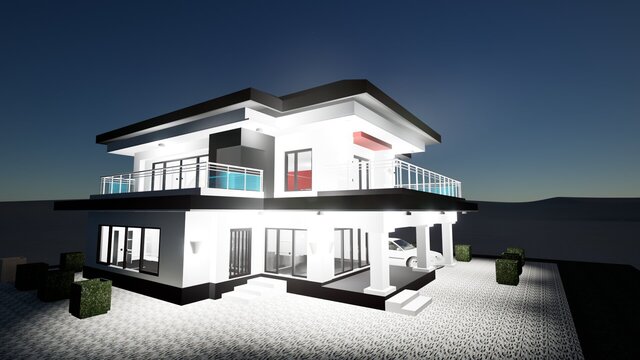
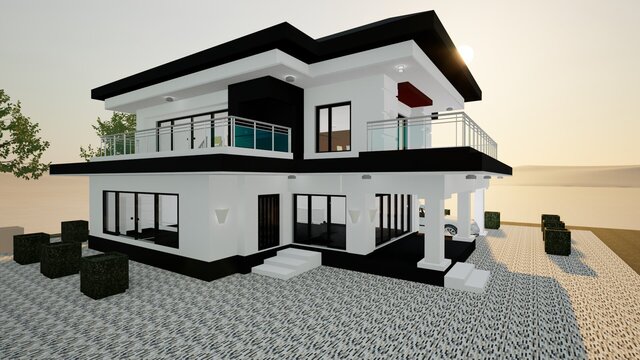
A contemporary two-storey villa with a bold black-and-white design and wide, flat overhanging roofs that give it a sleek, modern look. The upper floor has a spacious balcony with glass-and-metal railings, large sliding glass doors, and red and teal accent panels that add a touch of colour.
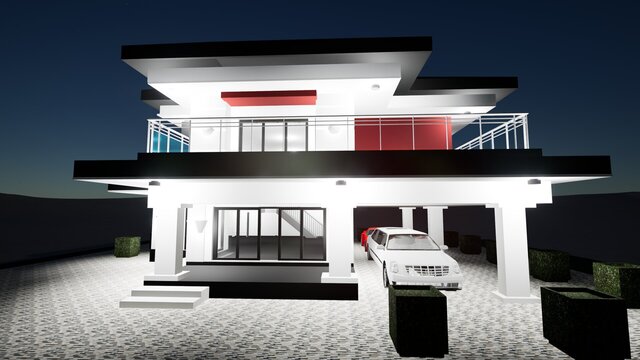
The ground floor features large glass windows and doors that let in plenty of natural light, along with a covered car porch supported by white columns. Small entrance steps lead to the main door, and square planter boxes line the patterned paved driveway and courtyard.
Wall lights and recessed ceiling lights highlight the building at night, making it look just as striking after dark as it does in daylight.