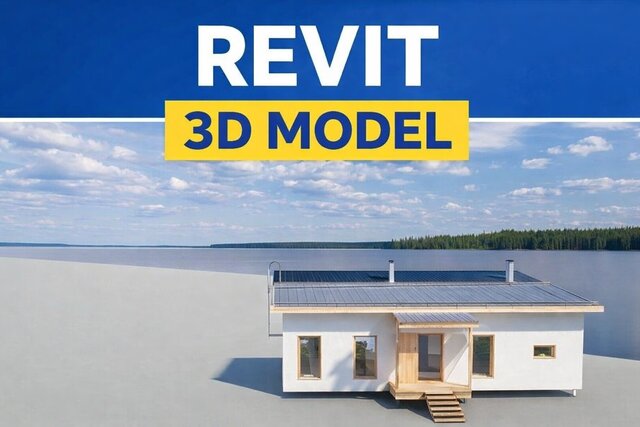
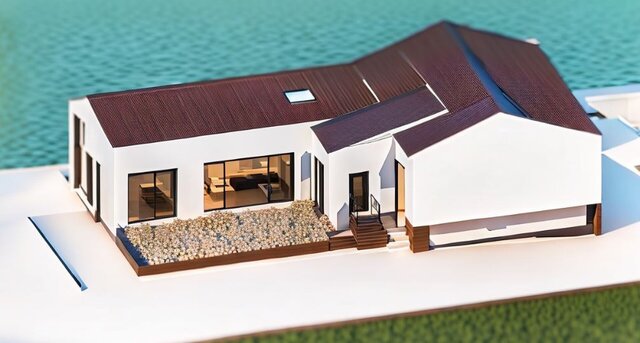


Modern Residential House | Revit BIM Model & Visualization

Revit BIM model and architectural visualization of a modern residential house.
I created the building model from scratch in Autodesk Revit, including the main architectural elements and overall building geometry. The completed Revit model was then used to create exterior visualizations showcasing the design, materials, and surrounding environment.
This project demonstrates my skills in Revit modeling, BIM, residential architecture, and architectural visualization.