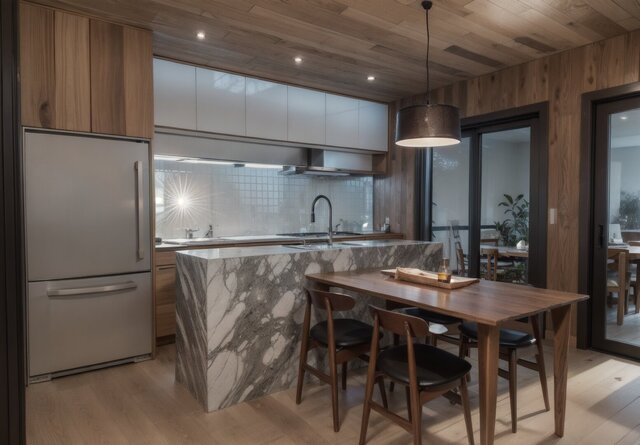
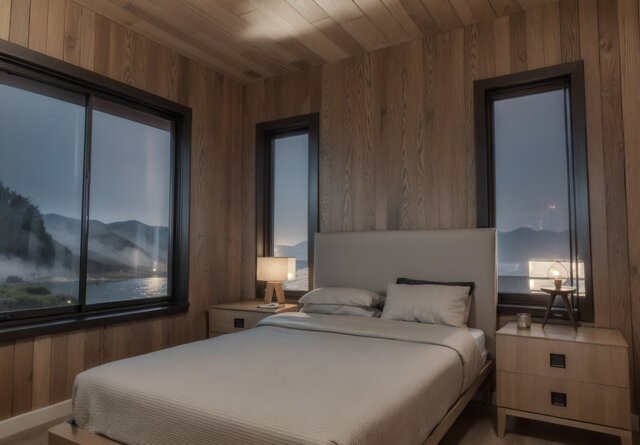


Modern Residential House

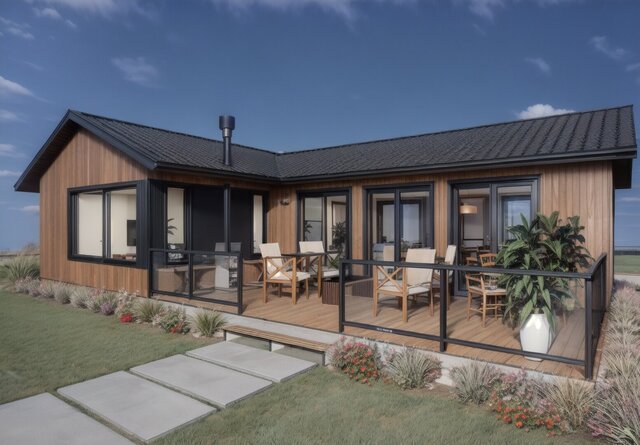
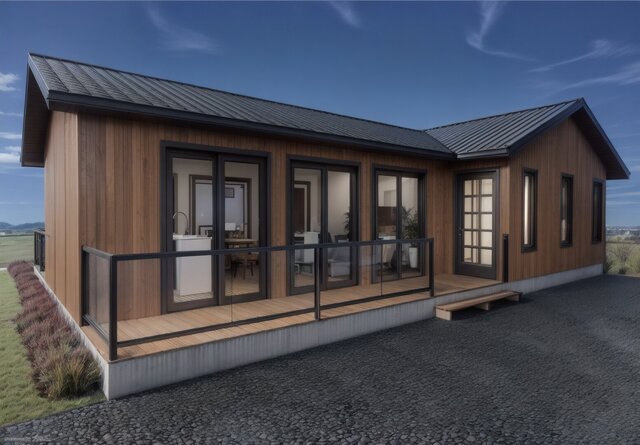
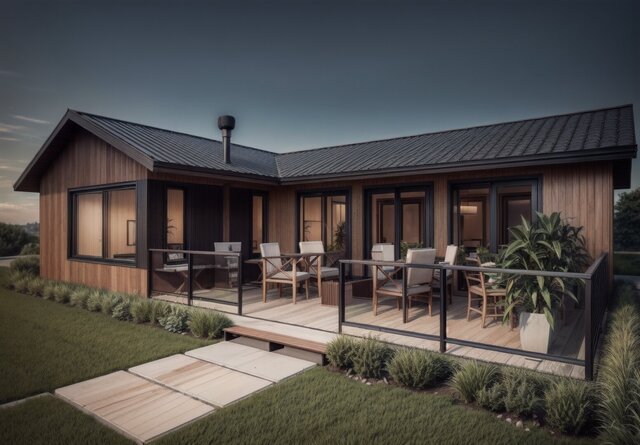
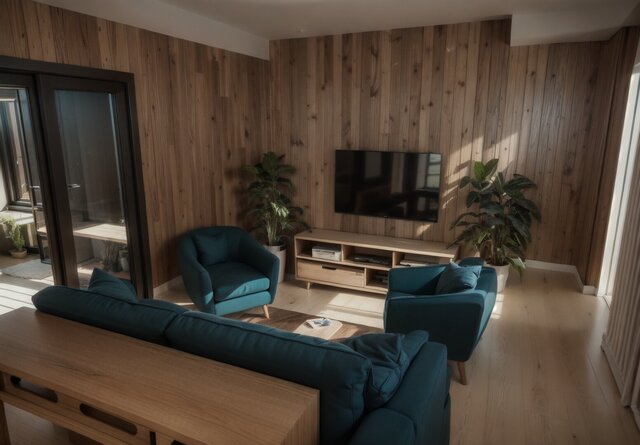
Residential house developed through detailed 3D modeling and architectural visualization.
The architectural model was initially developed in Chief Architect, including walls, structural elements, furniture, custom cabinetry and other architectural components. The model was then transferred to SketchUp for further detailing, decorative elements, material development and final visualization.
The project includes the architectural layout, exterior design, interior spaces, custom cabinetry, furniture, materials, lighting and detailed architectural elements. The final model was used to create realistic visual presentations of the residential project.
Published